Looking for a newer home without sacrificing backyard space? This modern 2022-built home in The Grove, a gated East Brownsville community minutes from the Port of Brownsville and SpaceX, offers the best of both. Situated on an oversized 0.29 acre lot, the expansive backyard is a blank canvas with room for a pool, outdoor kitchen, play area, garden, or your own private retreat. Inside, enjoy an open-concept kitchen, living and dining area with quartz countertops and tile flooring throughout, plus two dining spaces for added flexibility. The split-bedroom layout provides privacy, with the primary suite tucked away from the guest bedrooms and overlooking the backyard. Unwind in a spacious primary bath featuring double vanities, a garden tub, glass-enclosed shower and walk-in closet. A covered patio completes this home, offering the space, privacy and modern style you've been searching for in Brownsville. Buyers must be pre-approved before touring. *Some photos are AI virtually staged.
For sale
Price cut: $10K (8/28)
$385,000
5305 Cocoa Beach Ct, Brownsville, TX 78526
4beds
2,103sqft
Single Family Residence
Built in 2022
0.3 Acres Lot
$-- Zestimate®
$183/sqft
$40/mo HOA
What's special
Outdoor kitchenPlay areaExpansive backyardLiving and dining areaTile flooring throughoutTwo dining spacesQuartz countertops
- 15 days
- 563
- 36
Likely to sell faster than
Zillow last checked:
Listing updated:
Listed by:
Cassandra Champion 956-371-8062,
EXP Realty, LLC
Source: RGVMLS,MLS#: 29778790
Facts & features
Interior
Bedrooms & bathrooms
- Bedrooms: 4
- Bathrooms: 2
- Full bathrooms: 2
Primary bedroom
- Features: Walk-In Closet(s)
Primary bathroom
- Features: Double Vanity, Private Commode, Tub/Shower Combo
Heating
- Central, Electric
Appliances
- Included: Dishwasher, Electric Water Heater, Reverse Osmosis Water Heater
Features
- Ceiling Fan(s)
- Flooring: Tile
- Windows: Double Pane Windows
Interior area
- Total structure area: 2,103
- Total interior livable area: 2,103 sqft
Video & virtual tour
Property
Parking
- Total spaces: 2
- Parking features: Garage, Attached, Garage Faces Front
- Attached garage spaces: 2
Features
- Levels: One
- Patio & porch: Covered
- Exterior features: Sprinkler System
- Pool features: None
- Fencing: Privacy
Lot
- Size: 0.3 Acres
- Features: Curb & Gutter
Details
- Parcel number: 7928030010014000
Construction
Type & style
- Home type: SingleFamily
- Property subtype: Single Family Residence
Materials
- Stone, Stucco
- Foundation: Slab
- Roof: Composition
Condition
- Year built: 2022
Utilities & green energy
- Sewer: Public Sewer
- Water: Public
Community & HOA
Community
- Features: Homeowners Association
- Subdivision: The Grove
HOA
- Has HOA: Yes
- HOA fee: $478 annually
Location
- Region: Brownsville
Financial & listing details
- Price per square foot: $183/sqft
- Tax assessed value: $323,782
- Annual tax amount: $5,545
- Date on market: 8/14/2026
- Listing terms: Cash,Conventional,FHA,VA Loan
- Road surface type: Paved
Estimated market value
Not available
Estimated sales range
Not available
Not available
Price history
| Date | Event | Price |
|---|---|---|
| 8/28/2026 | Price change | $385,000-2.5%$183/sqft |
Source:  RGVMLS #29778790 Report a problem RGVMLS #29778790 Report a problem | ||
| 8/14/2026 | Price change | $395,000+8.2%$188/sqft |
Source: RGVMLS #29778790 Report a problem | ||
| 7/27/2026 | Listed for sale | $365,000$174/sqft |
Source: Owner Report a problem | ||
Public tax history
| Year | Property taxes | Tax assessment |
|---|---|---|
| 2025 | $5,545 -12.5% | $323,782 |
| 2024 | $6,339 -9.2% | $323,782 +6.4% |
| 2023 | $6,979 +668.8% | $304,173 +769.1% |
| 2022 | $908 | $35,000 |
| 2021 | -- | $35,000 |
| 2020 | -- | $35,000 +66.7% |
| 2019 | -- | $21,000 |
Find assessor info on the county website
Monthly payment
Est. payment
Payment breakdown
Explore the cost of this home by adjusting the details. Changes won't be saved.Climate risks
Neighborhood: 78526
Nearby schools
Schools provided by the listing agent
- Elementary: Pena
- Middle: Garcia
- High: Rivera
- District: Brownsville I.S.D.
Source: RGVMLS. This data may not be complete. We recommend contacting the local school district to confirm school assignments for this home.
- $346,100-- bd-- ba2.4k sqft5317 Cocoa Beach Ct, Brownsville, TX 78526Off Market
- $---- sqft5314 Coca Beach Ct, Brownsville, TX 78526Off Market

- $351,700-- bd-- ba2.8k sqft5309 Cocoa Beach Ct, Brownsville, TX 78526Off Market
- $344,000-- bd-- ba2.3k sqft5117 Madeire Beach Ln, Brownsville, TX 78526Off Market
Similar homes
- $399,5004 bd3 ba2.4k sqft5513 Mica St, Brownsville, TX 78526New Construction
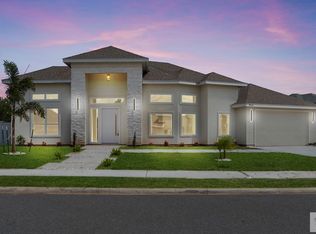
 MLS ID #29769008, Connie Uribe, Realty One Group, Modern Edge. RGVMLS
 - $390,0003 bd3 ba2.1k sqft5301 Oakley St, Brownsville, TX 78526New Construction
 MLS ID #29777303, Octavio Javier Singlaterry, RE/MAX Sun Valley Realtors. RGVMLS
 - $353,2003 bd3 ba1.8k sqft2635 Arely Ln, Brownsville, TX 78526For Sale
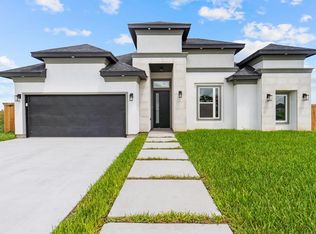 MLS ID #29777171, Alexandra Alvarez, Coldwell Banker La Mansion Real Estate Brownsville. RGVMLS
 - $449,9993 bd3 ba2.6k sqft5684 Heron Cove Ln, Brownsville, TX 78526For Sale
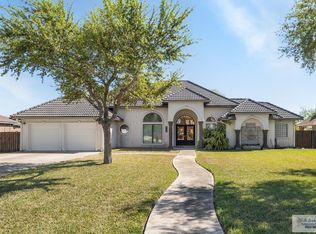 MLS ID #29776582, Cristina Grove, GRT Realty. RGVMLS
 - $385,0003 bd5 ba2.6k sqft1470 Capistrano Dr, Brownsville, TX 78526For SaleMLS ID #29778154, Jake Mechin, KELLER WILLIAMS REALTY RIO GRANDE VALLEY. RGVMLS
- $389,9003 bd4 ba2.4k sqft5870 N Forest Blvd, Brownsville, TX 78526For SaleMLS ID #29775633, Alfredo Cristo, RCR Real Connect Realty. RGVMLS
- $395,0003 bd4 ba2.7k sqft1464 Guadalajara St, Brownsville, TX 78526For SaleMLS ID #29776848, Valeska Vallve, KELLER WILLIAMS LRGV. RGVMLS
- $415,0004 bd3 ba2.3k sqft6089 Surrey Ln, Brownsville, TX 78526For SaleMLS ID #29764754, Laura Moreno, RE/MAX ELITE. RGVMLS
- $434,0004 bd4 ba2.4k sqft6041 Surrey Ln, Brownsville, TX 78526For SaleMLS ID #29776380, Lina Taha, Bob Torres Properties. RGVMLS
- $339,9003 bd3 ba1.9k sqft4532 Alba Cir, Brownsville, TX 78526For SaleMLS ID #29778777, Cristina Grove, GRT Realty. RGVMLS
- $399,9004 bd3 ba1.9k sqft6862 Woodlands Ave, Brownsville, TX 78526New ConstructionMLS ID #29778681, Azeneth Badiola, Badiola Real Estate LLC. RGVMLS
- $355,0004 bd3 ba2k sqft6878 Woodstock Dr, Brownsville, TX 78526For SaleMLS ID #29775652, Jorge Medina, RE/MAX Elite Brownsville. RGVMLS
- $344,5003 bd3 ba1.7k sqft2929 Bethlehem Dr, Brownsville, TX 78526New ConstructionMLS ID #29777825, Craig Grove, GRT Realty. RGVMLS
- $399,0004 bd3 ba2.1k sqft6414 Paola St, Brownsville, TX 78526New ConstructionMLS ID #29777549, Hector Rodriguez, RE/MAX Elite Brownsville. RGVMLS
- $439,9004 bd4 ba2.1k sqft6858 Woodlands Ave, Brownsville, TX 78526New ConstructionMLS ID #29778679, Azeneth Badiola, Badiola Real Estate LLC. RGVMLS
- $339,0003 bd3 ba1.8k sqft3727 Avenida Residencial, Brownsville, TX 78526For SaleMLS ID #29778215, Martha Arriaga, RCR Real Connect Realty. RGVMLS
- $329,0003 bd2 ba1.9k sqft4441 Aurora Dr, Brownsville, TX 78526For SaleMLS ID #29776641, Alicia Villarreal, Access Realty RGV. RGVMLS
- $339,9953 bd3 ba1.7k sqft2912 Bethlehem Dr, Brownsville, TX 78526New ConstructionMLS ID #29777701, Craig Grove, GRT Realty. RGVMLS
