Beautiful Modern Farmhouse situated on a desirable corner lot in the sought-after Cajun Farms subdivision of Los Fresnos. Showcasing MODERN ELEGANCE and UNIQUE DESIGN FEATURES, this home offers 4 BD, 3 Full BA, and 2,188 SF of thoughtfully designed living space. The bright open-concept floor plan features HIGH DECORATIVE CEILINGS accented with EXPOSED WOOD BEAMS, a stunning FLOOR-TO-CEILING STONE FIREPLACE, abundant natural light, and modern finishes throughout. These unique features truly set this home apart. The spacious kitchen features a GAS RANGE and BUILT-IN SHELVING. Additional highlights include a MUDROOM, BREAKFAST NOOK, dedicated laundry room, and 3 BIG SCREEN TVs that convey. The luxurious primary suite serves as a private retreat with HIS-AND-HERS VANITIES, a SPA-INSPIRED DUAL SHOWER with two shower stations, a relaxing GARDEN TUB, and a large walk-in closet. Situated on a 0.21-ACRE corner lot with plenty of space to enjoy outdoor living. Survey available.
Pending
Price cut: $5K (7/3)
$375,000
9270 Lake Charles Dr, Los Fresnos, TX 78566
4beds
2,188sqft
Single Family Residence
Built in 2021
8,764 Square Feet Lot
$379,900 Zestimate®
$171/sqft
$-- HOA
What's special
Modern finishes throughoutFloor-to-ceiling stone fireplaceHigh decorative ceilingsBright open-concept floor planAbundant natural lightBuilt-in shelvingCorner lot
- 54 days
- 99
- 8
Likely to sell faster than
Zillow last checked:
Listing updated:
Listed by:
Mary Baki 956-445-6080,
Fox Real Estate Pros
Source: RGVMLS,MLS#: 29777824
Facts & features
Interior
Bedrooms & bathrooms
- Bedrooms: 4
- Bathrooms: 3
- Full bathrooms: 3
Primary bedroom
- Features: Walk-In Closet(s)
Primary bathroom
- Features: Double Vanity, Soaking Tub, Private Commode, Separate Shower
Heating
- Central, Electric
Appliances
- Included: Electric Water Heater
Features
- Ceiling Fan(s)
- Flooring: Tile
- Windows: Double Pane Windows
Interior area
- Total structure area: 2,188
- Total interior livable area: 2,188 sqft
Video & virtual tour
Property
Parking
- Total spaces: 2
- Parking features: Garage, Attached
- Attached garage spaces: 2
Features
- Levels: One
- Patio & porch: Patio
- Pool features: None
- Fencing: Privacy
Lot
- Size: 8,764 Square Feet
- Features: Corner Lot
Details
- Parcel number: 7836140060001000
Construction
Type & style
- Home type: SingleFamily
- Property subtype: Single Family Residence
Materials
- Stucco
- Foundation: Slab
- Roof: Other
Condition
- Year built: 2021
Utilities & green energy
- Sewer: Public Sewer
- Water: Public
Green energy
- Energy efficient items: Thermostat
Community & HOA
Community
- Security: Smoke Detector(s)
- Subdivision: Cajun Farms
HOA
- Has HOA: No
Location
- Region: Los Fresnos
Financial & listing details
- Price per square foot: $171/sqft
- Tax assessed value: $348,815
- Annual tax amount: $6,166
- Date on market: 7/8/2026
- Listing terms: Cash,Conventional,FHA,VA Loan
- Road surface type: Paved
Estimated market value
$379,900
$361,000 - $399,000
$2,609/mo
Price history
| Date | Event | Price |
|---|---|---|
| 8/1/2026 | Pending sale | $375,000$171/sqft |
Source: Greater McAllen AOR #508725 Report a problem | ||
| 7/3/2026 | Price change | $375,000-1.3%$171/sqft |
Source: Greater McAllen AOR #508725 Report a problem | ||
| 5/19/2026 | Listed for sale | $380,000$174/sqft |
Source: Owner Report a problem | ||
Public tax history
| Year | Property taxes | Tax assessment |
|---|---|---|
| 2025 | $6,166 -6.5% | $348,815 -0.8% |
| 2024 | $6,596 -5.6% | $351,468 +8.9% |
| 2023 | $6,985 +174.4% | $322,763 +216.8% |
| 2022 | $2,545 | $101,876 +392.2% |
| 2021 | -- | $20,700 +15% |
| 2020 | -- | $18,000 |
| 2019 | -- | $18,000 |
Find assessor info on the county website
Monthly payment
Est. payment
Payment breakdown
Explore the cost of this home by adjusting the details. Changes won't be saved.Climate risks
Neighborhood: 78566
Nearby schools
Schools provided by the listing agent
- Elementary: Dora Romero
- Middle: Los Cuates
- High: Los Fresnos
- District: Los Fresnos C.I.S.D.
Source: RGVMLS. This data may not be complete. We recommend contacting the local school district to confirm school assignments for this home.


Similar homes
- $375,0004 bd3 ba2.2k sqft9513 Lake John Ct, Los Fresnos, TX 78566For Sale
 MLS ID #106730, Armando Hernandez, Excel Realty. SPIBOR
 - $384,4304 bd3 ba2k sqft9012 New Orleans Ct, Los Fresnos, TX 78566For Sale
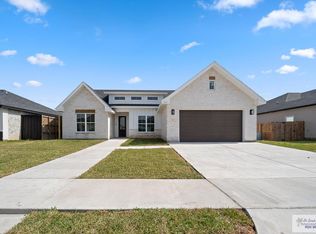
 MLS ID #29772251, Ashley Benavides, KELLER WILLIAMS LRGV. RGVMLS
 - $389,0004 bd2 ba1.5k sqft32145 Share 28 Rd, Los Fresnos, TX 78566For Sale
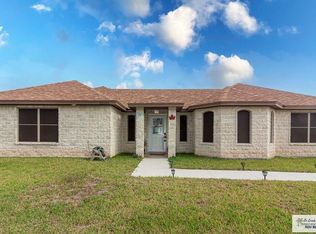 MLS ID #29775843, Laura Moreno, RE/MAX ELITE. RGVMLS
 - $349,5004 bd4 ba2k sqft212 Morelos Ave, Rancho Viejo, TX 78575For Sale
 MLS ID #29778890, Myrna Castella, GRT Realty. RGVMLS
 - $415,0004 bd3 ba2.3k sqft6089 Surrey Ln, Brownsville, TX 78526For SaleMLS ID #29764754, Laura Moreno, RE/MAX ELITE. RGVMLS
- $385,0004 bd2 ba2.1k sqft5305 Cocoa Beach Ct, Brownsville, TX 78526For SaleMLS ID #29778790, Cassandra Champion, EXP Realty, LLC. RGVMLS
- $434,0004 bd4 ba2.4k sqft6041 Surrey Ln, Brownsville, TX 78526For SaleMLS ID #29776380, Lina Taha, Bob Torres Properties. RGVMLS
- $355,0004 bd3 ba2k sqft6878 Woodstock Dr, Brownsville, TX 78526For SaleMLS ID #29775652, Jorge Medina, RE/MAX Elite Brownsville. RGVMLS
- $399,9004 bd3 ba1.9k sqft6862 Woodlands Ave, Brownsville, TX 78526New ConstructionMLS ID #29778681, Azeneth Badiola, Badiola Real Estate LLC. RGVMLS
- $379,5004 bd4 ba2.1k sqft7331 Saint Catherine St, Brownsville, TX 78526New ConstructionMLS ID #29772272, David Armenta, Regali Realty. RGVMLS
- $387,0003 bd3 ba2.1k sqft7537 Lake Havasu, Brownsville, TX 78526New ConstructionMLS ID #29777729, Luis Velasco, RGV Realty, LLC. RGVMLS
- $389,9003 bd4 ba2.4k sqft5870 N Forest Blvd, Brownsville, TX 78526For SaleMLS ID #29775633, Alfredo Cristo, RCR Real Connect Realty. RGVMLS
- $450,0004 bd3 ba2.4k sqft2110 Thacker Ln, Harlingen, TX 78552For SaleMLS ID #29779131, Arasely Esquivel, EXP Realty, LLC. RGVMLS
- $355,0003 bd3 ba1.9k sqft4901 San Fernando River Cir, Brownsville, TX 78520For SaleMLS ID #29777363, Isela Vieyra Rios, Encore Fine Properties. RGVMLS
- $364,9994 bd3 ba1.9k sqft3911 Rhine Riv, Brownsville, TX 78520New ConstructionMLS ID #29777205, Noe Gonzalez, RCR Real Connect Realty. RGVMLS
- $299,0003 bd3 ba1.7k sqft359 Valle Alto Dr, Los Fresnos, TX 78566New ConstructionMLS ID #29776236, Monica Luna, Realty One Group, Modern Edge. RGVMLS
- $325,0003 bd3 ba1.7k sqft3072 Basque Dr, Brownsville, TX 78520For SaleMLS ID #29772263, Zaida Trevino, Realty Solutions. RGVMLS
