Don't miss out on this Assumable VA Loan with low interest! Just Look at This Beautiful 4 BDR (easily 5 BDR), 3.1 BTH Custom Country Home Sitting on Private Sprawling Tree-Lined 1.43 Acres! This Home Also Has Your Classic Front Porch & Side-Loading 3-Car Garage. The Finished Basement Has Just Been Redone to Include New Doors, All New Paint & Carpet. You'll Love This Luxurious Kitchen w/ Granite & Hardwood, White Cabinets, Center Island, Built-in Desk, Large Bay-Windowed Breakfast Area w/Access to Brick Paver Patio & Opening to the Warmth of a Family Room & Fireplace. 1st Floor Master Suite has Vaulted Ceiling, Dual Walk-in Closets & a New Skylight w/ Automated Blinds. Master Bath has 2-Person Shower, Granite Vanities w/ Dual Sinks & Custom Ceramic Tile. 2nd Floor Jack-n-Jill Bedrooms Feature Dormer Windows w/ Alcove Benches & Adjoined by Recently Updated Bath to Include New Vanity, Vents & Mirrors. Other Upgrades Include a New Roof (not an insurance claim) w/ Gutters & Leaf Filter System, Added Insulation, New Media Water Filtration Unit, New Back Door & Screen Door. Home also come with invisible fence (you need collar) and a home warranty that includes well and septic. Enjoy the Lovely Tree-Lined Neighborhood of Sought-After Willows of Wadsworth-Along with Award-Winning Schools: Millburn Elementary, Junior High & Warren Township High School! Minutes From Tollway, Shopping, Restaurants.
Closed
$599,000
40491 N Goldenrod Ln, Wadsworth, IL 60083
4beds
2,830sqft
Single Family Residence
Built in 1993
1.43 Acres Lot
$613,800 Zestimate®
$212/sqft
$4,070 Estimated rent
Home value
$613,800
$552,000 - $681,000
$4,070/mo
Zestimate® history
Owner options
List your home for rent
$4,070/mo
Rent Zestimate®
Find your next renter with Zillow Rental Manager. Plus, with online applications, you can quickly screen prospective tenants – for free.
$4,070/mo
Rent Zestimate®
Refinance and save
$4,080/mo
Est. payment
Refinancing to a lower rate could help reduce your monthly payments and save thousands over the life of the loan.
$4,080/mo
Est. payment
Explore your selling options
Work with a Zillow partner agent
Leverage their expertise and Zillow's premium Showcase listings to get your home seen by more buyers.
Get startedList with your own agent
Get your home in front of millions of buyers by listing it on Zillow.
Learn how to do itSell it yourself
Take full control of how buyers see your home on Zillow by listing For Sale by Owner (FSBO).
List your homeWhat's special
Jack-n-jill bedroomsCenter islandDormer windowsLuxurious kitchenBay-windowed breakfast areaClassic front porchVaulted ceiling
Zillow last checked:
Listing updated:
Listed by:
Shelly Nissen 847-710-1113,
Re/Max Advantage
Bought with:
Cedric Jordan
Baird & Warner
Source: MRED as distributed by MLS GRID,MLS#: 12488322
Facts & features
Interior
Bedrooms & bathrooms
- Bedrooms: 4
- Bathrooms: 4
- Full bathrooms: 3
- 1/2 bathrooms: 1
Rooms
- Room types: Breakfast Room, Recreation Room
Primary bedroom
- Features: Flooring (Carpet), Bathroom (Full)
- Level: Main
- Area: 256 Square Feet
- Dimensions: 16X16
Bedroom 2
- Features: Flooring (Carpet)
- Level: Second
- Area: 266 Square Feet
- Dimensions: 19X14
Bedroom 3
- Features: Flooring (Carpet)
- Level: Second
- Area: 324 Square Feet
- Dimensions: 27X12
Bedroom 4
- Features: Flooring (Carpet)
- Level: Second
- Area: 266 Square Feet
- Dimensions: 19X14
Breakfast room
- Features: Flooring (Hardwood)
- Level: Main
- Area: 77 Square Feet
- Dimensions: 11X7
Dining room
- Features: Flooring (Hardwood)
- Level: Main
- Area: 182 Square Feet
- Dimensions: 14X13
Family room
- Features: Flooring (Hardwood)
- Level: Main
- Area: 300 Square Feet
- Dimensions: 20X15
Kitchen
- Features: Kitchen (Eating Area-Table Space, Island, Pantry-Closet), Flooring (Hardwood)
- Level: Main
- Area: 260 Square Feet
- Dimensions: 20X13
Laundry
- Features: Flooring (Slate)
- Level: Main
- Area: 40 Square Feet
- Dimensions: 8X5
Living room
- Features: Flooring (Hardwood)
- Level: Main
- Area: 168 Square Feet
- Dimensions: 14X12
Recreation room
- Features: Flooring (Carpet)
- Level: Basement
- Area: 744 Square Feet
- Dimensions: 31X24
Heating
- Natural Gas
Cooling
- Central Air
Appliances
- Included: Gas Water Heater
- Laundry: Main Level, Gas Dryer Hookup, In Unit, Multiple Locations
Features
- Vaulted Ceiling(s), Dry Bar, 1st Floor Bedroom, 1st Floor Full Bath, Walk-In Closet(s), Separate Dining Room
- Flooring: Hardwood, Carpet, Wood
- Basement: Partially Finished,Full
- Number of fireplaces: 1
- Fireplace features: Wood Burning, Family Room
Interior area
- Total structure area: 4,700
- Total interior livable area: 2,830 sqft
- Finished area below ground: 1,000
Property
Parking
- Total spaces: 3
- Parking features: Asphalt, Garage Door Opener, Yes, Garage Owned, Attached, Garage
- Attached garage spaces: 3
- Has uncovered spaces: Yes
Accessibility
- Accessibility features: No Disability Access
Features
- Stories: 2
Lot
- Size: 1.43 Acres
- Dimensions: 360 X 280 X 183 X 120 X 103
- Features: Nature Preserve Adjacent, Landscaped
Details
- Parcel number: 03214030010000
- Special conditions: None
- Other equipment: Water-Softener Owned, Air Purifier, Backup Sump Pump;
Construction
Type & style
- Home type: SingleFamily
- Architectural style: Colonial
- Property subtype: Single Family Residence
Materials
- Brick, Cedar
- Foundation: Concrete Perimeter
- Roof: Asphalt
Condition
- New construction: No
- Year built: 1993
Details
- Builder model: CUSTOM
Utilities & green energy
- Electric: Circuit Breakers
- Sewer: Septic Tank
- Water: Well
Community & HOA
Community
- Features: Street Lights, Street Paved
- Security: Carbon Monoxide Detector(s)
- Subdivision: Willows Of Wadsworth
HOA
- Has HOA: Yes
- Services included: Other
- HOA fee: $250 annually
Location
- Region: Wadsworth
Financial & listing details
- Price per square foot: $212/sqft
- Tax assessed value: $503,570
- Annual tax amount: $15,119
- Date on market: 10/4/2025
- Listing terms: Conventional
- Ownership: Fee Simple w/ HO Assn.
Price history
| Date | Event | Price |
|---|---|---|
| 12/23/2025 | Sold | $599,000-0.2%$212/sqft |
Source:  MRED as distributed by MLS GRID #12488322 Report a problem MRED as distributed by MLS GRID #12488322 Report a problem | ||
| 10/23/2025 | Contingent | $599,900$212/sqft |
Source: MRED as distributed by MLS GRID #12488322 Report a problem | ||
| 10/4/2025 | Price change | $599,900+0.2%$212/sqft |
Source: MRED as distributed by MLS GRID #12488322 Report a problem | ||
| 9/13/2025 | Listed for sale | $599,000-3.4%$212/sqft |
Source: MRED as distributed by MLS GRID #12471341 Report a problem | ||
| 9/13/2025 | Listing removed | $620,000$219/sqft |
Source: MRED as distributed by MLS GRID #12441566 Report a problem | ||
| 8/14/2025 | Listed for sale | $620,000+65.3%$219/sqft |
Source: MRED as distributed by MLS GRID #12441566 Report a problem | ||
| 5/17/2019 | Sold | $375,000-1.3%$133/sqft |
Source: MRED as distributed by MLS GRID #10297632 Report a problem | ||
| 3/19/2019 | Pending sale | $379,900$134/sqft |
Source: Redfin Corporation #10297632 Report a problem | ||
| 3/8/2019 | Listed for sale | $379,900-4.8%$134/sqft |
Source: Redfin Corporation #10297632 Report a problem | ||
| 12/10/2018 | Listing removed | $399,000$141/sqft |
Source: Baird & Warner #09970097 Report a problem | ||
| 1/30/2018 | Listed for sale | $399,000-10.7%$141/sqft |
Source: Redfin Corporation #09843475 Report a problem | ||
| 3/11/2017 | Listing removed | $447,000$158/sqft |
Source: @properties #09170553 Report a problem | ||
| 7/12/2016 | Price change | $447,000-0.7%$158/sqft |
Source: @properties #09170553 Report a problem | ||
| 3/20/2016 | Listed for sale | $450,000-6%$159/sqft |
Source: @properties #09170553 Report a problem | ||
| 1/5/2016 | Listing removed | $478,500$169/sqft |
Source: RE/MAX Center #08946294 Report a problem | ||
| 6/8/2015 | Listed for sale | $478,500+1.8%$169/sqft |
Source: RE/MAX Center #08946294 Report a problem | ||
| 11/2/2012 | Listing removed | $470,000$166/sqft |
Source: RE/MAX Center #07803494 Report a problem | ||
| 7/29/2012 | Price change | $470,000-5.8%$166/sqft |
Source: RE/MAX Center #07803494 Report a problem | ||
| 6/18/2011 | Price change | $499,000-1.2%$176/sqft |
Source: RE/MAX Center #07803494 Report a problem | ||
| 5/12/2011 | Listed for sale | $505,000-2.9%$178/sqft |
Source: RE/MAX Center #07803494 Report a problem | ||
| 6/21/2004 | Sold | $520,000+68.8%$184/sqft |
Source: Public Record Report a problem | ||
| 10/11/2000 | Sold | $308,000+68%$109/sqft |
Source: Public Record Report a problem | ||
| 4/21/1999 | Sold | $183,333$65/sqft |
Source: Public Record Report a problem | ||
Public tax history
| Year | Property taxes | Tax assessment |
|---|---|---|
| 2024 | $15,119 | $170,413 +1.5% |
| 2023 | -- | $167,840 +9.1% |
| 2022 | -- | $153,798 -1% |
| 2021 | $14,986 | $155,350 +19.4% |
| 2020 | -- | $130,150 +4.1% |
| 2019 | $13,727 +2.2% | $124,988 -3.2% |
| 2018 | $13,436 | $129,164 +1.9% |
| 2017 | $13,436 +8.7% | $126,768 +3.5% |
| 2016 | $12,361 +1.1% | $122,529 +5.9% |
| 2015 | $12,226 +6.2% | $115,713 +2.8% |
| 2014 | $11,515 +3% | $112,540 -1.6% |
| 2012 | $11,184 +0.2% | $114,417 -18.1% |
| 2011 | $11,159 -6.6% | $139,669 -14.5% |
| 2010 | $11,945 +3.4% | $163,338 -5% |
| 2009 | $11,557 -1.3% | $171,935 -3.2% |
| 2008 | $11,704 +1.8% | $177,593 +5.7% |
| 2006 | $11,497 +7.3% | $168,064 |
| 2005 | $10,716 +3.6% | -- |
| 2004 | $10,342 +10.9% | -- |
| 2003 | $9,328 +40.5% | -- |
| 2002 | $6,639 +0.3% | -- |
| 2001 | $6,622 -0.6% | $98,497 +1.4% |
| 2000 | $6,660 | $97,175 |
Find assessor info on the county website
Neighborhood: 60083
Nearby homes
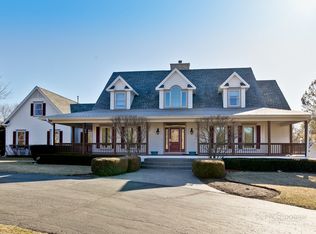
- $875,6004 bd7 ba4.2k sqft40453 N Goldenrod Ln, Wadsworth, IL 60083Off Market
- $589,0004 bd2 ba3.1k sqft40488 N Goldenrod Ln, Wadsworth, IL 60083Off Market
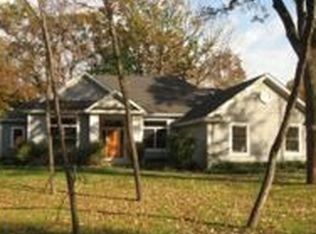
- $652,0003 bd2 ba2.6k sqft40555 N Goldenrod Ln, Wadsworth, IL 60083Off Market
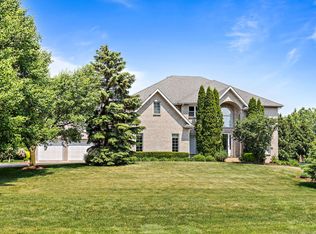
- $770,0006 bd7 ba5.7k sqft40411 N Goldenrod Ln, Wadsworth, IL 60083Sold
- $628,0005 bd4 ba3.2k sqft40466 N Goldenrod Ln, Wadsworth, IL 60083Off Market
- $721,2003 bd3 ba3.4k sqft40554 N Goldenrod Ln, Wadsworth, IL 60083Off Market
- $619,6005 bd3 ba3.1k sqft16202 W Foxglove Ln, Wadsworth, IL 60083Off Market
- $682,1004 bd3 ba3.5k sqft16228 W Foxglove Ln, Wadsworth, IL 60083Off Market
Nearby schools
GreatSchools rating
- 9/10Millburn Central SchoolGrades: PK-5Distance: 3 mi
- 7/10Millburn Middle SchoolGrades: 6-8Distance: 3.6 mi
- 9/10Warren Township High SchoolGrades: 9-12Distance: 6.6 mi
Schools provided by the listing agent
- Elementary: Millburn C C School
- Middle: Millburn C C School
- High: Warren Township High School
- District: 24
Source: MRED as distributed by MLS GRID. This data may not be complete. We recommend contacting the local school district to confirm school assignments for this home.
Get a cash offer in 3 minutes
Find out how much your home could sell for in as little as 3 minutes with a no-obligation cash offer.
Estimated market value
$613,800
Get a cash offer in 3 minutes
Find out how much your home could sell for in as little as 3 minutes with a no-obligation cash offer.
Estimated market value
$613,800
- Illinois
- Lake County
- Wadsworth
- 60083
- 40491 N Goldenrod Ln
Nearby cities
Nearby zip codes
Other Wadsworth Topics
