This is your GOLDEN(rod) opportunity to own a piece of paradise! Two+ acres of manicured and wooded grounds surround this 7500+ SF beauty. Classy coach house/ in-law suite with white kitchen, lots of natural light, fireplace, walk-in pantry, large bedroom with bath, family room plus den, private elevated deck, and dedicated entrance provides the perfect solution for multi-generational living or live-in help. Sparkling salt water system in-ground pool with an automatic cover and iron fence in resort-like setting. 5+ car garage. Volume ceilings. Hardwood floors. Immense island kitchen with stainless appliances, breakfast bar, spacious dining area, custom cabinetry, views of idyllic yard, and doors to massive deck. Two-story stone fireplace with rough-hewn mantel graces huge great room. Spacious dining and living rooms. Private study. Pinterest-perfect laundry center with island, utility sink, and plenty of storage. Custom moldings and trim. Classy light fixtures and plenty of recessed lights. Two walk in custom boutique style closets with adjustable shelves and hanging space, French doors, jetted tub, two vanities, oversized shower in primary suite. Generous bedroom suites with private renovated (2018) baths and customized closets (3 have walk-ins). The spacious first floor bedroom with bathroom has a separate access to patio. All bedrooms are above grade. Second floor alcove is great for desk or play area. Tricked out 1924 SF English basement with rec area, game room, fitness studio, storage galore. Basement room previously used as a theater with theater sconces. 5748 SF above grade. Two fireplaces. Three renovated baths. Entire home painted in 2022. Room to roam and space for everyone! Desirable Millburn schools.
Closed
$770,000
40411 N Goldenrod Ln, Wadsworth, IL 60083
6beds
5,748sqft
Single Family Residence
Built in 2001
2.09 Acres Lot
$943,500 Zestimate®
$134/sqft
$6,088 Estimated rent
Home value
$943,500
$877,000 - $1.02M
$6,088/mo
Zestimate® history
Owner options
List your home for rent
$6,088/mo
Rent Zestimate®
Find your next renter with Zillow Rental Manager. Plus, with online applications, you can quickly screen prospective tenants – for free.
$6,088/mo
Rent Zestimate®
Refinance and save
$5,124/mo
Est. payment
Refinancing to a lower rate could help reduce your monthly payments and save thousands over the life of the loan.
$5,124/mo
Est. payment
Explore your selling options
Work with a Zillow partner agent
Leverage their expertise and Zillow's premium Showcase listings to get your home seen by more buyers.
Get startedList with your own agent
Get your home in front of millions of buyers by listing it on Zillow.
Learn how to do itSell it yourself
Take full control of how buyers see your home on Zillow by listing For Sale by Owner (FSBO).
List your homeWhat's special
Rec areaHardwood floorsCustom moldingsClassy light fixturesFamily roomMassive deckPrivate elevated deck
Zillow last checked:
Listing updated:
Listed by:
Lori Rowe 847-774-7464,
Coldwell Banker Realty
Bought with:
Sagine Augustin
Berkshire Hathaway HomeServices Starck Real Estate
Dawn Hinton
Berkshire Hathaway HomeServices Starck Real Estate
Source: MRED as distributed by MLS GRID,MLS#: 11929633
Facts & features
Interior
Bedrooms & bathrooms
- Bedrooms: 6
- Bathrooms: 7
- Full bathrooms: 5
- 1/2 bathrooms: 2
Rooms
- Room types: Bedroom 5, Bedroom 6, Office, Recreation Room, Exercise Room, Loft, Kitchen, Utility Room-1st Floor
Primary bedroom
- Features: Flooring (Carpet), Bathroom (Full)
- Level: Second
- Area: 380 Square Feet
- Dimensions: 20X19
Bedroom 2
- Features: Flooring (Carpet)
- Level: Second
- Area: 204 Square Feet
- Dimensions: 17X12
Bedroom 3
- Features: Flooring (Carpet)
- Level: Second
- Area: 208 Square Feet
- Dimensions: 16X13
Bedroom 4
- Features: Flooring (Carpet)
- Level: Second
- Area: 144 Square Feet
- Dimensions: 12X12
Bedroom 5
- Features: Flooring (Hardwood)
- Level: Main
- Area: 320 Square Feet
- Dimensions: 20X16
Bedroom 6
- Features: Flooring (Wood Laminate)
- Level: Second
- Area: 255 Square Feet
- Dimensions: 17X15
Dining room
- Features: Flooring (Hardwood)
- Level: Main
- Area: 154 Square Feet
- Dimensions: 14X11
Exercise room
- Features: Flooring (Wood Laminate)
- Level: Basement
- Area: 378 Square Feet
- Dimensions: 27X14
Family room
- Features: Flooring (Hardwood)
- Level: Main
- Area: 315 Square Feet
- Dimensions: 21X15
Kitchen
- Features: Kitchen (Eating Area-Breakfast Bar, Eating Area-Table Space, Island, Pantry-Closet), Flooring (Hardwood)
- Level: Main
- Area: 342 Square Feet
- Dimensions: 19X18
Kitchen 2nd
- Level: Second
- Area: 104 Square Feet
- Dimensions: 13X8
Living room
- Features: Flooring (Hardwood)
- Level: Main
- Area: 182 Square Feet
- Dimensions: 14X13
Loft
- Level: Second
- Area: 310 Square Feet
- Dimensions: 31X10
Office
- Features: Flooring (Hardwood)
- Level: Main
- Area: 143 Square Feet
- Dimensions: 13X11
Recreation room
- Features: Flooring (Carpet)
- Level: Basement
- Area: 528 Square Feet
- Dimensions: 24X22
Other
- Level: Lower
- Area: 425 Square Feet
- Dimensions: 25X17
Heating
- Natural Gas, Forced Air, Sep Heating Systems - 2+, Indv Controls, Zoned
Cooling
- Central Air, Zoned
Appliances
- Included: Range, Microwave, Dishwasher, Refrigerator, Disposal, Humidifier
Features
- Cathedral Ceiling(s), 1st Floor Bedroom, In-Law Floorplan
- Basement: Finished,Full,Daylight
- Attic: Unfinished
- Number of fireplaces: 2
- Fireplace features: Attached Fireplace Doors/Screen, Electric, Family Room, Living Room
Interior area
- Total structure area: 0
- Total interior livable area: 5,748 sqft
Property
Parking
- Total spaces: 5
- Parking features: Asphalt, Garage Door Opener, On Site, Garage Owned, Attached, Garage
- Attached garage spaces: 5
- Has uncovered spaces: Yes
Accessibility
- Accessibility features: No Disability Access
Features
- Stories: 2
- Patio & porch: Deck
- Exterior features: Balcony
- Pool features: In Ground
Lot
- Size: 2.09 Acres
- Dimensions: 110X131X286X248X407
- Features: Irregular Lot, Landscaped
Details
- Parcel number: 03214030030000
- Special conditions: None
- Other equipment: Water-Softener Owned, Ceiling Fan(s), Sump Pump
Construction
Type & style
- Home type: SingleFamily
- Architectural style: Traditional
- Property subtype: Single Family Residence
Materials
- Brick, Cedar
- Foundation: Concrete Perimeter
- Roof: Asphalt
Condition
- New construction: No
- Year built: 2001
Details
- Builder model: CUSTOM
Utilities & green energy
- Sewer: Septic Tank
- Water: Well
Community & HOA
Community
- Features: Curbs, Street Lights, Street Paved
- Security: Carbon Monoxide Detector(s)
- Subdivision: Willows Of Wadsworth
HOA
- Has HOA: Yes
- Services included: Snow Removal, Other, Exterior Maintenance
- HOA fee: $200 annually
Location
- Region: Wadsworth
Financial & listing details
- Price per square foot: $134/sqft
- Tax assessed value: $793,790
- Annual tax amount: $29,936
- Date on market: 11/13/2023
- Listing terms: Conventional
- Ownership: Fee Simple
Price history
| Date | Event | Price |
|---|---|---|
| 4/16/2024 | Sold | $770,000-8.3%$134/sqft |
Source:  MRED as distributed by MLS GRID #11929633 Report a problem MRED as distributed by MLS GRID #11929633 Report a problem | ||
| 3/20/2024 | Contingent | $839,900$146/sqft |
Source: MRED as distributed by MLS GRID #11929633 Report a problem | ||
| 1/12/2024 | Price change | $839,900-9.2%$146/sqft |
Source: MRED as distributed by MLS GRID #11929633 Report a problem | ||
| 11/13/2023 | Listed for sale | $925,000-7%$161/sqft |
Source: MRED as distributed by MLS GRID #11929633 Report a problem | ||
| 11/13/2023 | Listing removed | -- |
Source: MRED as distributed by MLS GRID #11740989 Report a problem | ||
| 6/9/2023 | Listed for sale | $995,000+11.8%$173/sqft |
Source: MRED as distributed by MLS GRID #11740989 Report a problem | ||
| 8/22/2008 | Sold | $890,000-19.1%$155/sqft |
Source: MRED as distributed by MLS GRID #06732220 Report a problem | ||
| 5/16/2008 | Listing removed | $1,100,000$191/sqft |
Source: Number1Expert #06732220 Report a problem | ||
| 11/18/2007 | Listed for sale | $1,100,000+86.4%$191/sqft |
Source: Number1Expert #06732220 Report a problem | ||
| 1/3/2005 | Sold | $590,000+37.2%$103/sqft |
Source: Public Record Report a problem | ||
| 5/14/2001 | Sold | $430,000$75/sqft |
Source: Public Record Report a problem | ||
Public tax history
| Year | Property taxes | Tax assessment |
|---|---|---|
| 2024 | $25,025 -4.9% | $261,994 -1% |
| 2023 | $26,308 -12.1% | $264,570 -0.5% |
| 2022 | $29,936 +8.7% | $265,917 +6.2% |
| 2021 | $27,550 +8.7% | $250,340 +9.6% |
| 2020 | $25,339 +5.4% | $228,493 +4.1% |
| 2019 | $24,045 +5.8% | $219,430 +0% |
| 2018 | $22,729 | $219,367 +1.9% |
| 2017 | $22,729 +9.3% | $215,297 +3.5% |
| 2016 | $20,789 -2.1% | $208,097 +5.9% |
| 2015 | $21,245 +6.2% | $196,522 +2.8% |
| 2014 | $20,001 +3.2% | $191,132 -1.6% |
| 2012 | $19,377 +0.4% | $194,319 -18.1% |
| 2011 | $19,292 +4.8% | $237,207 -13.1% |
| 2010 | $18,409 +3.1% | $273,062 -5% |
| 2009 | $17,861 -1.4% | $287,433 -3.2% |
| 2008 | $18,117 +25.6% | $296,892 +5.7% |
| 2006 | $14,425 +7.2% | $280,961 |
| 2005 | $13,453 +3.6% | -- |
| 2004 | $12,989 +10.9% | -- |
| 2003 | $11,712 +29% | -- |
| 2002 | $9,078 +22.1% | -- |
| 2001 | $7,437 +414% | $110,183 +441.4% |
| 2000 | $1,447 | $20,350 |
Find assessor info on the county website
Neighborhood: 60083
Nearby homes
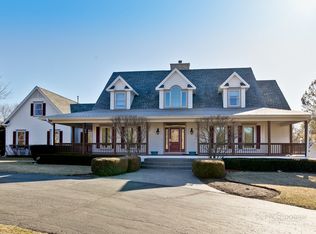
- $891,1004 bd7 ba4.2k sqft40453 N Goldenrod Ln, Wadsworth, IL 60083Off Market
- $716,1004 bd4 ba3.7k sqft40329 N Goldenrod Ln, Wadsworth, IL 60083Off Market
- $599,0004 bd4 ba2.8k sqft40491 N Goldenrod Ln, Wadsworth, IL 60083Sold
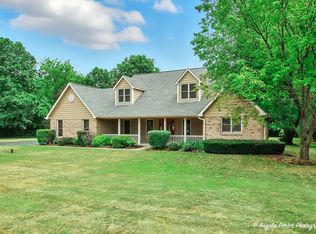
- $656,5005 bd4 ba3.3k sqft40334 N Goldenrod Ln, Wadsworth, IL 60083Off Market

- $615,7005 bd3 ba3.1k sqft16202 W Foxglove Ln, Wadsworth, IL 60083Off Market
- $630,2003 bd3 ba2.3k sqft40306 N Goldenrod Ln, Wadsworth, IL 60083Off Market
- $625,5005 bd4 ba3.2k sqft40466 N Goldenrod Ln, Wadsworth, IL 60083Off Market
- $725,0003 bd4 ba2.7k sqft40273 N Goldenrod Ln, Wadsworth, IL 60083For Sale
Nearby schools
GreatSchools rating
- 9/10Millburn Central SchoolGrades: PK-5Distance: 3 mi
- 7/10Millburn Middle SchoolGrades: 6-8Distance: 3.6 mi
- 9/10Warren Township High SchoolGrades: 9-12Distance: 6.5 mi
Schools provided by the listing agent
- Elementary: Millburn C C School
- Middle: Millburn C C School
- High: Warren Township High School
- District: 24
Source: MRED as distributed by MLS GRID. This data may not be complete. We recommend contacting the local school district to confirm school assignments for this home.
Get a cash offer in 3 minutes
Find out how much your home could sell for in as little as 3 minutes with a no-obligation cash offer.
Estimated market value
$943,500
Get a cash offer in 3 minutes
Find out how much your home could sell for in as little as 3 minutes with a no-obligation cash offer.
Estimated market value
$943,500
- Illinois
- Lake County
- Wadsworth
- 60083
- 40411 N Goldenrod Ln
Nearby cities
Nearby zip codes
Other Wadsworth Topics
