Welcome Home to this absolutely stunning custom ranch nestled in the highly sought-after Willows of Wadsworth! Perfectly situated on a breathtaking 2.97-acre wooded lot, this exceptional property offers the perfect blend of luxury, privacy, and tranquility. Mature trees surround the home, creating a picturesque setting, while a peaceful walking path leads you to your very own private creek-an incredible retreat right in your backyard. From the moment you step inside, you'll be captivated by the sprawling open floor plan and gorgeous hardwood floors that flow throughout some main living areas. Designed with both everyday living and entertaining in mind, this home offers an abundance of space and natural light. The elegant formal dining room is ready to host holiday gatherings and dinner parties, while the adjacent living room provides incredible flexibility as a sitting room, home office, or additional entertaining space. The heart of the home is the spectacular family room, featuring a beautiful brick fireplace, volume ceilings, and a stunning wall of windows that showcase the incredible backyard views. Step outside and discover your own private oasis. The gorgeous brick paver patio overlooks the serene landscape and provides the perfect place to relax, entertain, or enjoy nature. The endless swim spa adds another level of luxury, offering year-round enjoyment and exercise right at home. Back inside, the chef-inspired kitchen is sure to impress with abundant cabinet space, granite countertops, a stylish tile backsplash, breakfast bar seating, and a spacious eating area surrounded by beautiful backyard views. A convenient laundry and mudroom adds functionality and organization to everyday living. Retreat to the luxurious Primary Suite, your own private sanctuary designed for relaxation and comfort. The spacious bedroom is complemented by a spa-like en-suite bath featuring a double-sink vanity, separate shower room with soaking tub, and an oversized walk-in closet. Two additional generously sized bedrooms share a convenient Jack-and-Jill bathroom, providing the perfect layout for family and guests. The incredible finished basement expands the living space even further and is truly an entertainer's dream. Enjoy movie nights in the media area, game days in the recreation space, workouts in the dedicated exercise area, and the convenience of a full bathroom. Whether hosting friends and family or simply enjoying a quiet evening at home, this lower level offers endless possibilities. Rarely does a home combine nearly three acres of scenic beauty, luxurious amenities, exceptional indoor and outdoor living spaces, and a highly desirable location quite like this one. This extraordinary Willows of Wadsworth ranch truly has it all-space, style, privacy, and a setting you'll never want to leave. Welcome Home!
Contingent
$725,000
40273 N Goldenrod Ln, Wadsworth, IL 60083
3beds
2,714sqft
:
Get pre-qualified$5,273/mo
Single Family Residence
Built in 2002
2.97 Acres Lot
$-- Zestimate®
$267/sqft
$21/mo HOA
What's special
Beautiful brick fireplaceJack-and-jill bathroomVolume ceilingsLuxurious primary suitePrivate oasisBreakfast bar seatingGorgeous hardwood floors
- 33 days |
- 249 |
- 5 |
Zillow last checked:
Listing updated:
Listed by:
Lisa Wolf 224-627-5600,
Keller Williams North Shore West
Source: MRED as distributed by MLS GRID,MLS#: 12683843
Facts & features
Interior
Bedrooms & bathrooms
- Bedrooms: 3
- Bathrooms: 4
- Full bathrooms: 3
- 1/2 bathrooms: 1
Rooms
- Room types: Eating Area, Media Room, Game Room, Exercise Room
Primary bedroom
- Features: Flooring (Carpet), Bathroom (Full)
- Level: Main
- Area: 360 Square Feet
- Dimensions: 24X15
Bedroom 2
- Features: Flooring (Carpet)
- Level: Main
- Area: 182 Square Feet
- Dimensions: 14X13
Bedroom 3
- Features: Flooring (Carpet)
- Level: Main
- Area: 176 Square Feet
- Dimensions: 16X11
Dining room
- Features: Flooring (Carpet)
- Level: Main
- Area: 238 Square Feet
- Dimensions: 17X14
Eating area
- Features: Flooring (Hardwood)
- Level: Main
- Area: 154 Square Feet
- Dimensions: 14X11
Exercise room
- Features: Flooring (Luxury Vinyl)
- Level: Basement
- Area: 240 Square Feet
- Dimensions: 15X16
Family room
- Level: Main
- Area: 414 Square Feet
- Dimensions: 23X18
Game room
- Features: Flooring (Luxury Vinyl)
- Level: Basement
- Area: 840 Square Feet
- Dimensions: 30X28
Kitchen
- Features: Kitchen (Eating Area-Table Space), Flooring (Hardwood)
- Level: Main
- Area: 176 Square Feet
- Dimensions: 16X11
Laundry
- Features: Flooring (Other)
- Level: Main
- Area: 98 Square Feet
- Dimensions: 14X7
Living room
- Features: Flooring (Carpet)
- Level: Main
- Area: 210 Square Feet
- Dimensions: 15X14
Media room
- Features: Flooring (Luxury Vinyl)
- Level: Basement
- Area: 380 Square Feet
- Dimensions: 20X19
Heating
- Natural Gas, Forced Air
Cooling
- Central Air
Appliances
- Included: Range, Microwave, Dishwasher, Refrigerator, Disposal, Humidifier
- Laundry: Main Level, In Unit
Features
- Cathedral Ceiling(s), 1st Floor Bedroom, 1st Floor Full Bath
- Flooring: Hardwood
- Basement: Finished,Full
- Number of fireplaces: 2
- Fireplace features: Gas Starter, Family Room, Basement
Interior area
- Total structure area: 0
- Total interior livable area: 2,714 sqft
Video & virtual tour
Property
Parking
- Total spaces: 3.5
- Parking features: Asphalt, Garage Door Opener, Yes, Garage Owned, Attached, Garage
- Attached garage spaces: 3.5
- Has uncovered spaces: Yes
Accessibility
- Accessibility features: No Disability Access
Features
- Stories: 1
- Patio & porch: Patio
Lot
- Size: 2.97 Acres
- Dimensions: 103X341X224X436X371X84
- Features: Landscaped, Wooded
Details
- Parcel number: 03214030050000
- Special conditions: None
- Other equipment: Ceiling Fan(s), Sump Pump, Generator
Construction
Type & style
- Home type: SingleFamily
- Architectural style: Ranch
- Property subtype: Single Family Residence
Materials
- Brick, Cedar
- Foundation: Concrete Perimeter
- Roof: Asphalt
Condition
- New construction: No
- Year built: 2002
Details
- Builder model: RANCH
Utilities & green energy
- Sewer: Septic Tank
- Water: Well
Community & HOA
Community
- Security: Carbon Monoxide Detector(s)
- Subdivision: Willows Of Wadsworth
HOA
- Has HOA: Yes
- Services included: Other
- HOA fee: $250 annually
Location
- Region: Wadsworth
Financial & listing details
- Price per square foot: $267/sqft
- Tax assessed value: $461,170
- Annual tax amount: $12,729
- Date on market: 6/23/2026
- Ownership: Fee Simple w/ HO Assn.
Estimated market value
Not available
Estimated sales range
Not available
Not available
Price history
| Date | Event | Price |
|---|---|---|
| 6/29/2026 | Contingent | $725,000$267/sqft |
Source:  MRED as distributed by MLS GRID #12683843 Report a problem MRED as distributed by MLS GRID #12683843 Report a problem | ||
| 6/23/2026 | Listed for sale | $725,000+63.3%$267/sqft |
Source: MRED as distributed by MLS GRID #12683843 Report a problem | ||
| 4/15/2019 | Sold | $444,000-1.1%$164/sqft |
Source: MRED as distributed by MLS GRID #09995303 Report a problem | ||
| 2/17/2019 | Pending sale | $449,000$165/sqft |
Source: RE/MAX Center #09995303 Report a problem | ||
| 6/22/2018 | Listed for sale | $449,000-6.3%$165/sqft |
Source: RE/MAX Center #09995303 Report a problem | ||
| 12/7/2016 | Listing removed | $479,000$176/sqft |
Source: RE/MAX Center #09137989 Report a problem | ||
| 2/12/2016 | Listed for sale | $479,000+614.9%$176/sqft |
Source: RE/MAX Center #09137989 Report a problem | ||
| 7/19/2001 | Sold | $67,000+116.1%$25/sqft |
Source: Public Record Report a problem | ||
| 4/4/1994 | Sold | $31,000$11/sqft |
Source: Public Record Report a problem | ||
Public tax history
| Year | Property taxes | Tax assessment |
|---|---|---|
| 2024 | $13,026 +5.3% | $156,064 +1.5% |
| 2023 | $12,370 -22.2% | $153,708 +9% |
| 2022 | $15,903 +10.3% | $141,029 -2.1% |
| 2021 | $14,418 +3.7% | $143,988 +10.5% |
| 2020 | $13,901 +5.5% | $130,321 +4.1% |
| 2019 | $13,177 +21.5% | $125,152 +0.5% |
| 2018 | $10,843 | $124,489 +1.9% |
| 2017 | $10,843 -1.3% | $122,179 +3.5% |
| 2016 | $10,981 -1.8% | $118,093 +5.9% |
| 2015 | $11,185 +6.1% | $111,524 +2.8% |
| 2014 | $10,544 +1.4% | $108,465 -1.6% |
| 2012 | $10,393 -22.2% | $110,273 -35.1% |
| 2011 | $13,356 +14.1% | $169,912 +6.1% |
| 2010 | $11,701 +3.3% | $160,129 -5% |
| 2009 | $11,322 -1.3% | $168,557 -3.2% |
| 2008 | $11,467 +1.4% | $174,103 +5.7% |
| 2006 | $11,310 +7.3% | $164,761 |
| 2005 | $10,541 +3.6% | -- |
| 2004 | $10,173 +11.1% | -- |
| 2003 | $9,157 +154.7% | -- |
| 2002 | $3,595 +138.1% | -- |
| 2001 | $1,510 -0.6% | $21,660 +1.4% |
| 2000 | $1,519 | $21,369 |
Find assessor info on the county website
Monthly payment
Est. payment
Payment breakdown
Explore the cost of this home by adjusting the details. Changes won't be saved.Climate risks
Neighborhood: 60083
Nearby schools
GreatSchools rating
- 9/10Millburn Central SchoolGrades: PK-5Distance: 3 mi
- 7/10Millburn Middle SchoolGrades: 6-8Distance: 3.6 mi
- 9/10Warren Township High SchoolGrades: 9-12Distance: 6.4 mi
Schools provided by the listing agent
- Elementary: Millburn C C School
- Middle: Millburn C C School
- High: Warren Township High School
- District: 24
Source: MRED as distributed by MLS GRID. This data may not be complete. We recommend contacting the local school district to confirm school assignments for this home.
- $839,6004 bd4 ba4.2k sqft40219 N Goldenrod Ln, Wadsworth, IL 60083Off Market
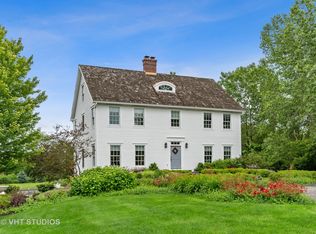
- $718,9004 bd4 ba3.7k sqft40329 N Goldenrod Ln, Wadsworth, IL 60083Off Market
- $698,6004 bd4 ba3.4k sqft16148 Sedge Ct, Wadsworth, IL 60083Off Market

- $631,0003 bd3 ba2.3k sqft40306 N Goldenrod Ln, Wadsworth, IL 60083Off Market
- $729,3004 bd4 ba2.4k sqft40197 N Goldenrod Ln, Wadsworth, IL 60083Off Market
- $770,0006 bd7 ba5.7k sqft40411 N Goldenrod Ln, Wadsworth, IL 60083Sold
- $660,4005 bd4 ba3.3k sqft40334 N Goldenrod Ln, Wadsworth, IL 60083Off Market
- $677,6004 bd3 ba3.2k sqft40204 N Goldenrod Ln, Wadsworth, IL 60083Off Market
A local agent can set up tours, give advice and negotiate with sellers.
Similar homes
- $849,9005 bd5 ba3.2k sqft39598 Orchard Bluff Ln, Wadsworth, IL 60083Active
 MLS ID #12688415, Jane Lee, RE/MAX Top Performers. MRED as distributed by MLS GRID
 - $725,0004 bd3 ba2.8k sqft9909 Winn Rd, Spring Grove, IL 60081Active
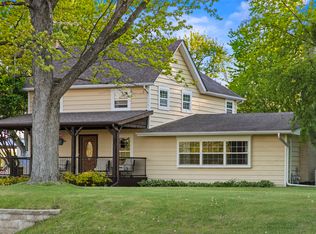 MLS ID #12700792, Jimmy Styx, @properties Christie's International Real Estate. MRED as distributed by MLS GRID
 - $695,0004 bd4 ba3.8k sqft14 Brierwoods Ln, Hawthorn Woods, IL 60047New
 MLS ID #12682786, Maria Etling, Berkshire Hathaway HomeServices Chicago. MRED as distributed by MLS GRID
 - $709,9004 bd4 ba3.6k sqft9411 41st AVENUE, Pleasant Prairie, WI 53158Active
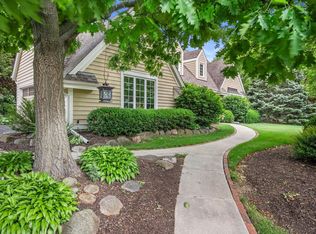 MLS ID #1968527, Horizon Homes Group*. WIREX MLS
 - $700,0005 bd3 ba3.2k sqft1191 Hunters Ln, Libertyville, IL 60048ActiveMLS ID #12684921, Jim Starwalt, ABR,CRS,CSC,GRI, Better Homes and Garden Real Estate Star Homes. MRED as distributed by MLS GRID
- $659,9003 bd3 ba3k sqft4501 12th STREET, Kenosha, WI 53144ActiveMLS ID #1971215, Aaron Kohlmeier. WIREX MLS
- $695,0003 bd3 ba2.4k sqft180 Crescent Knoll Dr, Libertyville, IL 60048ActiveMLS ID #12643226, Lisa Wolf, Keller Williams North Shore West. MRED as distributed by MLS GRID
- $779,0005 bd4 ba3.3k sqft26165 N Greenbriar Ct, Lake Barrington, IL 60084NewMLS ID #12713069, Dalila Arellano, A List Homes Realty. MRED as distributed by MLS GRID
- $734,9005 bd3 ba3.5k sqft7510 Clarewood Ln, Gurnee, IL 60031ActiveMLS ID #12704443, Jane Lee, RE/MAX Top Performers. MRED as distributed by MLS GRID
- $799,0004 bd3 ba2.6k sqft(Undisclosed Address), Vernon Hills, IL 60061NewMLS ID #12666012, Leslie McDonnell, RE/MAX Suburban. MRED as distributed by MLS GRID
- $585,0004 bd3 ba3.2k sqft17945 W Pond Ridge Cir, Gurnee, IL 60031ActiveMLS ID #12704570, Jackie Pirie, Keller Williams North Shore West. MRED as distributed by MLS GRID
- $819,9004 bd4 ba2.8k sqft5544 Oak Grove Dr, Long Grove, IL 60047ActiveMLS ID #12707080, Jane Lee, RE/MAX Top Performers. MRED as distributed by MLS GRID
- $424,9004 bd3 ba3k sqft39843 Stoneywood Dr, Beach Park, IL 60083ActiveMLS ID #12672378, James Harris, ARNI Realty Incorporated. MRED as distributed by MLS GRID
- $779,0003 bd4 ba3k sqft5 Bruce Cir N, Hawthorn Woods, IL 60047ActiveMLS ID #12688748, Helen Oliveri, Helen Oliveri Real Estate. MRED as distributed by MLS GRID
- $880,0004 bd4 ba2.8k sqft14637 W River Oaks Dr, Lincolnshire, IL 60069NewMLS ID #12700782, Wendy Szostak, Redfin Corporation. MRED as distributed by MLS GRID
- $510,0004 bd4 ba2.1k sqft16888 W Orchard Valley Dr, Gurnee, IL 60031Re-activatedMLS ID #12658065, Jackson Sanderson, Berkshire Hathaway HomeServices Chicago. MRED as distributed by MLS GRID
- $624,9004 bd3 ba2k sqft281 Tyler Ct, Libertyville, IL 60048NewMLS ID #12710943, Denise Nabat, @properties Christie's International Real Estate. MRED as distributed by MLS GRID
- $899,9004 bd5 ba3.7k sqft4220 Northgate Dr, Spring Grove, IL 60081ActiveMLS ID #12685399, Sue Miller, Dream Real Estate, Inc.. MRED as distributed by MLS GRID
- $625,0004 bd4 ba3k sqft515 Grand Meadow Ln, McHenry, IL 60051ActiveMLS ID #12689235, Andrea Callahan, Berkshire Hathaway HomeServices Starck Real Estate. MRED as distributed by MLS GRID
- $874,9003 bd4 ba3.7k sqft4705 301st AVENUE, Salem, WI 53168ActiveMLS ID #1969824, The O Team*. WIREX MLS
