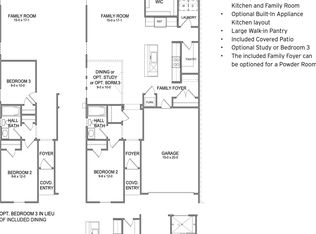
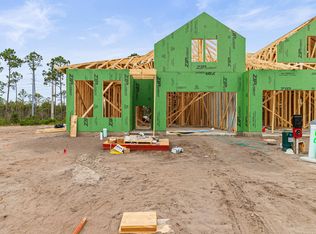
The Anfield at the Villas at Longleaf Park offers a water view overlooking a retention pond with a wooded, natural habitat backdrop. This 1,442-square-foot paired patio villa is situated on a 90-foot-deep homesite and features three bedrooms, two-and-a-half baths, a 1.5-car garage and a covered rear patio. The floor plan includes a third bedroom in place of the standard dining area, providing additional sleeping accommodations while maintaining an open kitchen and family room.
The covered front entry leads into the foyer, with Bedroom 2 and a full guest bath located near the front of the home. Bedroom 3 is positioned just beyond the guest bath, offering a separate space for family or visitors. Continuing toward the rear, the kitchen opens directly to the spacious family room, where 10-foot ceilings and natural light create an inviting main living area.
The kitchen features upgraded quartz countertops, a farmhouse sink and a Level 4 tile backsplash extending to the ceiling behind the canopy range hood. The stainless steel GE appliance package includes a 30-inch built-in gas cooktop, canopy range hood, dishwasher and French-door refrigerator. Three pendant lights illuminate the kitchen island, while a large walk-in pantry provides additional storage. Luxury vinyl plank flooring continues throughout the home. Selections and color package details coming soon. The family room opens directly to the covered rear patio, offering a comfortable outdoor space with a ceiling fan and light while enjoying the pond view and wooded surroundings. The owner's suite is located privately at the rear of the home and includes an expansive walk-in closet and ensuite bath with the upgraded luxury shower option, featuring floor-to-ceiling tile in the walk-in shower.
A powder room provides added convenience for guests, while the dedicated laundry room is located near the owner's suite. The garage connects to the interior through a convenient entry near the kitchen, allowing easy access to the pantry and main living areas.
Additional features include 8-foot interior doors, Craftsman-style trim with 5¾-inch baseboards, soft-close cabinetry, impact-rated windows, a tankless water heater, gas grill rough-in and Smart Home Ready infrastructure. Each paired residence is structurally independent and separated by a two-hour fire-rated wall assembly with insulated framing, layered gypsum board and an air space between the homes.
Located within the Longleaf Park neighborhood of Watersound Origins, the Villas offer convenient access to Watersound Town Center, Publix, restaurants, medical offices and Highway 98. Residents enjoy access to Origins Golf Course, Village Commons with resort-style pool, fitness center and sports courts, and miles of community walking and biking trails. Exterior lawn maintenance is included, providing the convenience of low-maintenance ownership.
Estimated completion: TBD. Pricing subject to change as the home progresses and selections are added or removed.
Pending
Price increase: $51.3K (10/27)
$549,344
405 A Suwannee Dr Homesite 58A, Inlet Beach, FL 32461
3beds
1,442sqft
Townhouse
Built in 2027
1,459 Square Feet Lot
$-- Zestimate®
$381/sqft
$-- HOA
What's special
- 25 days
- 1
- 0
Zillow last checked:
Listing updated:
Listed by:
Builder Services 850-213-5170,
Watersound Real Estate,
Lisa D Jones 770-842-5432,
Watersound Real Estate
Source: ECAOR,MLS#: 1014335
Facts & features
Interior
Bedrooms & bathrooms
- Bedrooms: 3
- Bathrooms: 3
- Full bathrooms: 2
- 1/2 bathrooms: 1
Primary bedroom
- Description: 1
- Level: First
- Area: 185.64 Square Feet
- Dimensions: 13.58 x 13.67
Bedroom
- Description: 2
- Level: First
- Area: 114 Square Feet
- Dimensions: 9.5 x 12
Bedroom
- Description: 3
- Level: First
- Area: 90 Square Feet
- Dimensions: 9 x 10
Other
- Level: First
- Area: 126 Square Feet
- Dimensions: 9 x 14
Family room
- Level: First
- Area: 256.05 Square Feet
- Dimensions: 15 x 17.08
Garage
- Description: 1-Car
- Level: First
- Area: 300 Square Feet
- Dimensions: 15 x 20
Heating
- Central, Natural Gas
Cooling
- Central Air
Appliances
- Included: Cooktop, Dishwasher, Disposal, Microwave, Refrigerator, Tankless Water Heater
- Laundry: Washer/Dryer Hookup
Features
- Kitchen Island, Recessed Lighting, Pantry, Woodwork Painted
- Flooring: Tile, Vinyl
- Windows: Storm Window(s)
- Attic: Pull Down Stairs
Interior area
- Total structure area: 1,442
- Total interior livable area: 1,442 sqft
Property
Parking
- Total spaces: 2
- Parking features: Garage Door Opener
- Attached garage spaces: 1.5
Features
- Stories: 1
- Patio & porch: Covered, Patio, Porch
- Exterior features: Sprinkler System
- Has view: Yes
- View description: Pond
- Has water view: Yes
- Water view: Pond
Lot
- Size: 1,459 Square Feet
- Dimensions: 33' x 90'46' x 90'
- Features: Interior Lot, Wooded
Details
- Parcel number: 233S18161600000580
- Zoning description: Resid Single Family
Construction
Type & style
- Home type: Townhouse
- Property subtype: Townhouse
Materials
- Frame, Siding CmntFbrHrdBrd
- Foundation: Slab
- Roof: Shingle
Condition
- To Be Built
- New construction: No
- Year built: 2027
Utilities & green energy
- Water: Public
Community & HOA
Community
- Features: Fitness Center, Golf, Short Term Rental - Not Allowed, Playground, Pool, Tennis Court(s), Pickleball
- Security: Security System, Smoke Detector(s)
- Subdivision: WATERSOUND ORIGINS
HOA
- Has HOA: Yes
- Services included: Maintenance Grounds, Insurance, Management, Maintenance Structure
Location
- Region: Inlet Beach
Financial & listing details
- Price per square foot: $381/sqft
- Date on market: 10/26/2026
- Road surface type: Paved
Estimated market value
Not available
Estimated sales range
Not available
Not available
Price history
| Date | Event | Price |
|---|---|---|
| 11/16/2026 | Pending sale | $549,344$381/sqft |
Source:  ECAOR #1014335 Report a problem | ||
| 10/27/2026 | Price change | $549,344+10.3%$381/sqft |
Source: ECAOR #1014335 Report a problem | ||
| 8/25/2026 | Listed for sale | $497,995$345/sqft |
Source:  Fischer Homes Report a problem | ||
Public tax history
Tax history is unavailable.
Monthly payment
Est. payment
Payment breakdown
Explore the cost of this home by adjusting the details. Changes won't be saved.Climate risks
Neighborhood: 32461
Nearby schools
Schools provided by the listing agent
- Elementary: Dune Lakes
- Middle: Emerald Coast
- High: South Walton
Source: ECAOR. This data may not be complete. We recommend contacting the local school district to confirm school assignments for this home.


Similar homes
- $549,0003 bd3 ba1.6k sqft16 Golden Bell Ct #A, Watersound, FL 32461For Sale
 MLS ID #1015771, Vogel Group, Scenic Sotheby's International Realty. ECAOR
- $560,0003 bd3 ba1.6k sqft75 Golden Bell Ct Unit 75C, Rosemary Beach, FL 32461For Sale
 MLS ID #969572, Builder Services, Watersound Real Estate. ECAOR
- $535,0003 bd3 ba1.6k sqft95 Golden Bell Ct Unit 95B, Rosemary Beach, FL 32461For SaleMLS ID #1007522, Builder Services, Watersound Real Estate. ECAOR
- $515,0003 bd3 ba1.6k sqft105 Golden Bell Ct Unit 105B, Rosemary Beach, FL 32461For SaleMLS ID #1007518, Builder Services, Watersound Real Estate. ECAOR
- $535,9552 bd2 ba1.4k sqft10B Skimmer Cove Loop #22B, Rosemary Beach, FL 32461For SaleMLS ID #1014333, Builder Services, Watersound Real Estate. ECAOR
- $600,0003 bd3 ba1.6k sqft65 Golden Bell Ct Unit 65C, Rosemary Beach, FL 32461For SaleMLS ID #1007533, Builder Services, Watersound Real Estate. ECAOR
- $560,0003 bd3 ba1.6k sqft75 Golden Bell Ct Unit 75B, Rosemary Beach, FL 32461For SaleMLS ID #1012764, Builder Services, Watersound Real Estate. ECAOR
- $544,8172 bd2 ba1.4k sqft50B Skimmer Cove Loop #30B, Rosemary Beach, FL 32461New ConstructionECAOR
- $539,9502 bd2 ba1.4k sqft359 Suwannee B Dr #66B, Rosemary Beach, FL 32461For SaleMLS ID #1003457, Builder Services, Watersound Real Estate. ECAOR
- $549,9952 bd2 ba1.4k sqft430 Suwannee B Dr #18B, Rosemary Beach, FL 32461For SaleMLS ID #1003456, Builder Services, Watersound Real Estate. ECAOR
- $520,0003 bd3 ba1.6k sqft36 Golden Bell Ct Unit 36C, Rosemary Beach, FL 32461For SaleMLS ID #992361, Builder Services, Watersound Real Estate. ECAOR
- $495,0003 bd3 ba1.6k sqft115 Golden Bell Ct Unit 115C, Rosemary Beach, FL 32461For SaleMLS ID #997950, Builder Services, Watersound Real Estate. ECAOR
- $598,0002 bd2 ba1.3k sqft68 Windrow Way, Inlet Beach, FL 32461For SaleMLS ID #1014914, Allison M Freeman, Christies International Real Estate Emerald Coast. ECAOR
