The porch comes first. Wide enough for a swing, the kind of spot where coffee and a book turn into an hour you did not plan on. Behind it stands a 1904 Victorian cared for the way old houses deserve. Original hardwood floors underfoot. Tall moldings. Ten-foot ceilings. Updates made with a light hand rather than a heavy one, so the character stayed and the comfort arrived.The kitchen shows how seriously the work was taken. Custom soft-close cabinetry, measured and built for this exact space rather than ordered off a shelf, paired with countertops chosen to match. That care shows up everywhere you look, in pieces that feel considered and quietly high end sitting comfortably alongside more than a century of character. Modern where it counts. Historic where it matters.The rooms were built for gathering. A dining room that holds a full table and then some. A living space that earns its keep in December, when the fire is going, the tree is up, and nobody is in a hurry to leave. A 2023 addition brought a private primary retreat with a five-piece bath and a door that opens straight to the backyard.Outside, nearly half an acre of level, tree-shaded yard handles summer BBQs, slow evenings, and every party you have been meaning to host. The three-car garage takes cars, gear, and projects, and the space above it is drywalled and waiting. Studio, office, bunk room, whatever comes next.Downtown Berthoud is a short walk away. Coffee, bakeries, breweries, the shops along Mountain Avenue, Fickel Park, ball fields, and schools. This is the Garden Spot of Colorado at its most livable, minutes from Loveland and Longmont with easy access to I-25 and Northern Colorado.Old houses tell you who lived in them. This one is ready for the next set of stories.Come sit on the porch and see how it feels.
For sale
Price cut: $10K (8/21)
$940,000
405 Bimson Ave, Berthoud, CO 80513
5beds
3,031sqft
Single Family Residence
Built in 1904
0.4 Acres Lot
$917,000 Zestimate®
$310/sqft
$-- HOA
What's special
Large fully fenced lotSpacious primary suiteOverlooking the expansive backyardFive generously sized bedroomsTwo separate walk-in closetsStunning remodeled bathroom
- 58 days
- 891
- 49
Zillow last checked:
Listing updated:
Listed by:
Thomas Glanville 970-889-7688,
Keller Williams-Preferred Rlty
Source: IRES as distributed by MLS GRID,MLS#: 1064105
Facts & features
Interior
Bedrooms & bathrooms
- Bedrooms: 5
- Bathrooms: 3
- Full bathrooms: 1
- 3/4 bathrooms: 2
- Main level bathrooms: 2
Primary bedroom
- Description: Carpet
- Features: Full Primary Bath, 5 Piece Primary Bath
- Level: Main
- Area: 345 Square Feet
- Dimensions: 15 x 23
Bedroom 2
- Description: Wood
- Level: Upper
- Area: 240 Square Feet
- Dimensions: 16 x 15
Bedroom 3
- Description: Wood
- Level: Upper
- Area: 108 Square Feet
- Dimensions: 9 x 12
Bedroom 4
- Description: Wood
- Level: Upper
- Area: 210 Square Feet
- Dimensions: 15 x 14
Bedroom 5
- Description: Wood
- Level: Main
- Area: 150 Square Feet
- Dimensions: 10 x 15
Dining room
- Description: Wood
- Level: Main
- Area: 255 Square Feet
- Dimensions: 15 x 17
Kitchen
- Description: Tile
- Level: Main
- Area: 272 Square Feet
- Dimensions: 16 x 17
Laundry
- Description: Tile
- Level: Main
- Area: 56 Square Feet
- Dimensions: 7 x 8
Living room
- Description: Wood
- Level: Main
- Area: 255 Square Feet
- Dimensions: 15 x 17
Heating
- Forced Air
Cooling
- Central Air, Ceiling Fan(s)
Appliances
- Included: Gas Range, Dishwasher, Refrigerator, Washer, Dryer, Microwave, Disposal
- Laundry: Washer/Dryer Hookup
Features
- Separate Dining Room, Walk-In Closet(s), High Ceilings, Split Bedroom Plan
- Flooring: Wood
- Windows: Skylight(s), Window Coverings, Wood Frames
- Basement: None,Crawl Space
- Has fireplace: Yes
- Fireplace features: Electric
Interior area
- Total structure area: 3,031
- Total interior livable area: 3,031 sqft
- Finished area above ground: 3,031
Video & virtual tour
Property
Parking
- Total spaces: 3
- Parking features: Detached
- Garage spaces: 3
- Details: Detached
Accessibility
- Accessibility features: Main Floor Bath, Main Level Laundry
Features
- Levels: Two
- Stories: 2
- Patio & porch: Deck
- Exterior features: Sprinkler System
- Fencing: Fenced,Wood
Lot
- Size: 0.4 Acres
- Features: Paved, Curbs, Sidewalks, Street Light
Details
- Additional structures: Storage
- Parcel number: R0484075
- Zoning: RES
- Special conditions: Licensed Owner
Construction
Type & style
- Home type: SingleFamily
- Architectural style: Victorian
- Property subtype: Single Family Residence
Materials
- Frame, Wood Siding
- Roof: Composition
Condition
- New construction: No
- Year built: 1904
Utilities & green energy
- Electric: Xcel
- Gas: Xcel
- Water: City
- Utilities for property: Natural Gas Available, Electricity Available, Cable Available, High Speed Avail
Community & HOA
Community
- Security: Fire Alarm
- Subdivision: Greer
HOA
- Has HOA: No
Location
- Region: Berthoud
Financial & listing details
- Price per square foot: $310/sqft
- Tax assessed value: $635,500
- Annual tax amount: $3,387
- Date on market: 7/14/2026
- Listing terms: Cash,Conventional,VA Loan
- Exclusions: Seller's Personal Property, Fridge in Garage
- Electric utility on property: Yes
- Road surface type: Concrete
Estimated market value
$917,000
$871,000 - $963,000
$3,161/mo
Price history
| Date | Event | Price |
|---|---|---|
| 8/21/2026 | Price change | $940,000-1.1%$310/sqft |
Source:  IRES as distributed by MLS GRID #1064105 Report a problem IRES as distributed by MLS GRID #1064105 Report a problem | ||
| 8/13/2026 | Price change | $950,000-2.1%$313/sqft |
Source:  REcolorado as distributed by MLS GRID #IR1064105 Report a problem REcolorado as distributed by MLS GRID #IR1064105 Report a problem | ||
| 8/6/2026 | Price change | $970,000-1%$320/sqft |
Source: REcolorado as distributed by MLS GRID #IR1064105 Report a problem | ||
| 7/29/2026 | Price change | $980,000-1.5%$323/sqft |
Source: IRES as distributed by MLS GRID #1064105 Report a problem | ||
| 7/16/2026 | Listed for sale | $995,000+73%$328/sqft |
Source: IRES as distributed by MLS GRID #1064105 Report a problem | ||
| 9/10/2020 | Sold | $575,000-4.2%$190/sqft |
Source: IRES as distributed by MLS GRID #913295 Report a problem | ||
| 7/30/2020 | Pending sale | $599,900$198/sqft |
Source: Equity Colorado-Front Range #913295 Report a problem | ||
| 6/18/2020 | Price change | $599,900-4%$198/sqft |
Source: Equity Colorado-Front Range #913295 Report a problem | ||
| 5/29/2020 | Listed for sale | $625,000$206/sqft |
Source: Equity Colorado-Front Range #913295 Report a problem | ||
Public tax history
| Year | Property taxes | Tax assessment |
|---|---|---|
| 2025 | $3,387 +16.6% | $39,719 -2.1% |
| 2024 | $2,904 +2.1% | $40,589 -1% |
| 2023 | $2,845 -2.7% | $40,983 +38.2% |
| 2022 | $2,924 +9% | $29,663 -2.8% |
| 2021 | $2,683 +2.9% | $30,516 +9% |
| 2020 | $2,607 +38.2% | $27,985 -0.7% |
| 2019 | $1,886 | $28,181 +6.8% |
| 2018 | $1,886 | $26,388 |
| 2017 | $1,886 +13.4% | $26,388 -0.6% |
| 2016 | $1,663 +0.6% | $26,547 0% |
| 2015 | $1,653 +18% | $26,550 +15.3% |
| 2014 | $1,401 | $23,020 |
| 2013 | -- | $23,020 +6% |
| 2012 | -- | $21,710 |
| 2011 | -- | $21,710 +2.1% |
| 2010 | -- | $21,260 |
| 2009 | -- | $21,260 +23.7% |
| 2008 | -- | $17,190 |
| 2007 | -- | $17,190 -11.7% |
| 2006 | -- | $19,460 -23.1% |
| 2005 | -- | $25,310 +14.4% |
| 2004 | -- | $22,120 +16.5% |
| 2002 | -- | $18,980 |
| 2001 | -- | $18,980 |
Find assessor info on the county website
Monthly payment
Est. payment
Payment breakdown
Explore the cost of this home by adjusting the details. Changes won't be saved.Climate risks
Neighborhood: 80513
Nearby schools
Schools provided by the listing agent
- Elementary: Ivy Stockwell
- Middle: Turner
- High: Berthoud
Source: IRES as distributed by MLS GRID. This data may not be complete. We recommend contacting the local school district to confirm school assignments for this home.


Similar homes
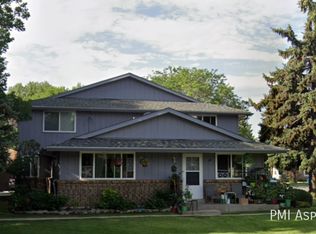
- $950,0005 bd4 ba2.1k sqft548 Mountain Ave, Berthoud, CO 80513New Construction

 MLS ID #1067701, Valerie Emrick, Keva Properties, LLC. IRES as distributed by MLS GRID
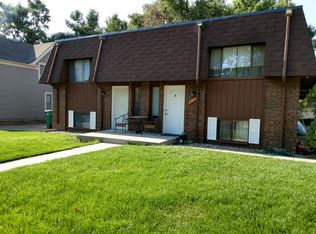
 - $--5 bd5 ba2.7k sqft1310 Westport Loop, Berthoud, CO 80513Auction
 Auction.com 2
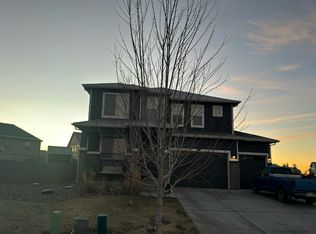
 - $915,0006 bd3 ba4.1k sqft2029 Breckenridge Dr, Berthoud, CO 80513For Sale
 MLS ID #1067844, Christine Torres, RE/MAX Alliance-Loveland. IRES as distributed by MLS GRID
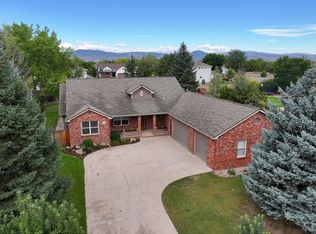
 - $--5 bd4 ba4.2k sqft1596 Rivergate Way, Berthoud, CO 80513Auction
 Auction.com 2
 - $899,0004 bd4 ba3.3k sqft2038 Burbank St, Berthoud, CO 80513For SaleMLS ID #1064208, Danielle Gerian, Danielle Gerian Realty. IRES as distributed by MLS GRID
- $849,0005 bd3 ba3.9k sqft2243 Breckenridge Dr, Berthoud, CO 80513For SaleMLS ID #1063686, Tara Moreno, RE/MAX Alliance-Loveland. IRES as distributed by MLS GRID
- $915,0004 bd3 ba3.9k sqft2177 Burbank St, Berthoud, CO 80513For SaleMLS ID #1056366, Ann Yuska, RE/MAX Nexus. IRES as distributed by MLS GRID
- $735,0005 bd4 ba3.4k sqft201 Cheyenne Dr, Berthoud, CO 80513For SaleMLS ID #1065496, Robert Francis, West and Main Homes. IRES as distributed by MLS GRID
- $624,9005 bd3 ba3.1k sqft406 Iowa Ave, Berthoud, CO 80513For SaleMLS ID #1065583, Coy Wylie, Home Love Colorado. IRES as distributed by MLS GRID
- $940,0003 bd3 ba4.4k sqft2238 Breckenridge Dr, Berthoud, CO 80513For SaleMLS ID #1062331, John Mitchell, Northern Colorado Real Estate. IRES as distributed by MLS GRID
- $620,0005 bd3 ba3.2k sqft577 Tristan Place, Berthoud, CO 80513For Sale
 MLS ID #7139439, Scott Noble, Milehimodern. REcolorado as distributed by MLS GRID
 - $1,140,0004 bd3 ba2.4k sqft1212 Glenview Dr, Berthoud, CO 80513For SaleMLS ID #1063442, Ryan Harper, Epique Realty - Longmont. IRES as distributed by MLS GRID
- $710,0003 bd3 ba2.3k sqft214 E Colorado Ave, Berthoud, CO 80513For SaleMLS ID #1067774, Kimberly Caldwell, Premier Lifestyle Realty. IRES as distributed by MLS GRID
- $500,0004 bd3 ba2.3k sqft2063 Tabor Street, Berthoud, CO 80513For SaleMLS ID #3004822, Carly Mayer, Compass Colorado, LLC - Boulder. REcolorado as distributed by MLS GRID
- $599,0005 bd4 ba3.3k sqft688 Arches Ct, Berthoud, CO 80513For SaleMLS ID #1057726, Josh Landers, RE/MAX Nexus. IRES as distributed by MLS GRID
- $699,0004 bd3 ba3.3k sqft363 Mount Rainier Street, Berthoud, CO 80513For SaleMLS ID #2757944, Christina Ray, Live.Laugh.Colorado. Real Estate Group. REcolorado as distributed by MLS GRID
- $565,0004 bd3 ba3k sqft765 Grays Peak Ln, Berthoud, CO 80513For SaleMLS ID #1067758, Chrissy Barker, RE/MAX Alliance-FTC South. IRES as distributed by MLS GRID
- $629,0005 bd4 ba3.4k sqft533 Wrangell Lane, Berthoud, CO 80513For SaleMLS ID #5202126, Tony Thorpe, Crocker Realty, LLC. REcolorado as distributed by MLS GRID
- $535,0004 bd3 ba2.1k sqft134 Keep Circle, Berthoud, CO 80513For SaleMLS ID #8659617, Julie DiMartino, eXp Realty, LLC. REcolorado as distributed by MLS GRID
