This property does not have a Seller's Directive!!! In a busy market, oftentimes we overlook the value in properties like 405 Blackmarsh Rd. Affordable, modern, and practically care-free living, are just a few words that come to mind when you walk into this top level condo. The main living area is open and incorporates a stylish kitchen, dining area, and spacious living room. The primary bedroom features a large walk-in closet, and full ensuite. A secondary room can be used as a spare bedroom or office, while an in-unit laundry room makes for a convenient feature. Spend your mornings sipping coffee on your own private balcony overlooking the cityscape. Are you concerned about storage? Well you'll definitely need to check out the 500 sq/ft storage unit located in the basement of this property. If you're looking for to downsize, and want to cut down on home maintenance responsibilities....or just someone who's looking to get into the market and spot wasting you're hard earned money on rent, you really need to take a good look at this place. Don't be the person who just missed out on this great deal. Call/text now to book your private viewing.
For sale
C$279,000
405 Blackmarsh Road UNIT 4, St. John's, NL A1E1T7
2beds
1,602sqft
Condominium, Apartment, Single Family Residence
Built in 2012
-- sqft lot
$-- Zestimate®
C$174/sqft
C$210/mo HOA
What's special
Stylish kitchenDining areaIn-unit laundry room
- 21 hours
- 19
- 1
Zillow last checked:
Listing updated:
Listed by:
Justin Russell,
eXp Realty,
John Picco,
eXp Realty
Source: Newfoundland and Labrador AR,MLS®#: 1303630
Facts & features
Interior
Bedrooms & bathrooms
- Bedrooms: 2
- Bathrooms: 2
- Full bathrooms: 2
Bedroom
- Level: Main
- Area: 127.6 Square Feet
- Dimensions: 12.76 x 10
Bathroom
- Level: Main
- Area: 63.98 Square Feet
- Dimensions: 9.34 x 6.85
Other
- Level: Main
- Area: 153.31 Square Feet
- Dimensions: 14.45 x 10.61
Other
- Level: Main
- Area: 40.74 Square Feet
- Dimensions: 6.79 x 6
Foyer
- Level: Main
- Area: 72.32 Square Feet
- Dimensions: 14.32 x 5.05
Kitchen
- Level: Main
- Area: 95.25 Square Feet
- Dimensions: 9.83 x 9.69
Laundry
- Level: Main
- Area: 40.88 Square Feet
- Dimensions: 7.46 x 5.48
Living room
- Level: Main
- Area: 263.29 Square Feet
- Dimensions: 14.85 x 17.73
Heating
- Electric
Cooling
- Electric
Appliances
- Included: Dishwasher, Refrigerator, Microwave, Stove, Washer, Dryer
Features
- Fireplace(s)
- Flooring: Carpet, Ceramic/Marble, Laminate
- Has fireplace: Yes
Interior area
- Total structure area: 1,602
- Total interior livable area: 1,602 sqft
Property
Parking
- Parking features: None
- Has uncovered spaces: Yes
Features
- Patio & porch: Patio
Lot
- Features: Landscaped, Recreation Nearby
Details
- Zoning description: Res.
Construction
Type & style
- Home type: Condo
- Property subtype: Condominium, Apartment, Single Family Residence
- Attached to another structure: Yes
Materials
- Vinyl Siding
- Foundation: Concrete
- Roof: Shingle - Asphalt
Condition
- Year built: 2012
Utilities & green energy
- Sewer: Public Sewer
- Water: Public
Community & HOA
HOA
- Has HOA: Yes
- HOA fee: C$210 monthly
Location
- Region: St Johns
Financial & listing details
- Price per square foot: C$174/sqft
- Annual tax amount: C$2,257
- Date on market: 10/6/2026
Price history
Price history is unavailable.
Public tax history
Tax history is unavailable.
Climate risks
Neighborhood: A1E
Nearby schools
GreatSchools rating
No schools nearby
We couldn't find any schools near this home.
Schools provided by the listing agent
- District: St. John's
Source: Newfoundland and Labrador AR. This data may not be complete. We recommend contacting the local school district to confirm school assignments for this home.
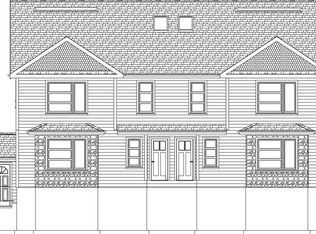
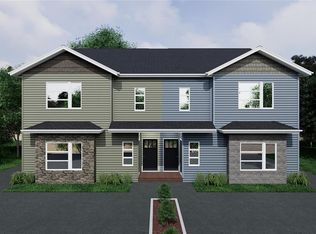
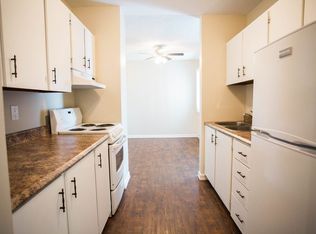
Similar homes
- C$275,0003 bd1 ba1.6k sqft36 BAY BULLS Road, St. John's, NL A1G1A3For Sale
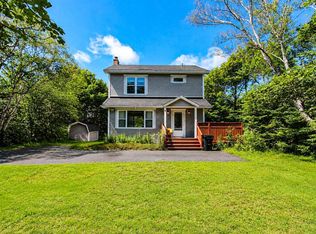 MLS ID #1304055, Shelley Holden, Hanlon Realty. Newfoundland and Labrador AR
 - C$269,9002 bd2 ba1.9k sqft59 Freshwater Road, St. John's, NL A1C2N4For Sale
 MLS ID #1304039, David Crowley, Hanlon Realty. Newfoundland and Labrador AR
 - C$294,9002 bd2 ba2k sqft11 Sarasota Court, St. John's, NL A1E5Z7For Sale
 MLS ID #1302683, Charlene Harnum, 3% Realty East Coast. Newfoundland and Labrador AR
 - C$329,0003 bd4 ba1.3k sqft624 Empire Avenue, St. John's, NL A1E1X2For Sale
 MLS ID #1303793, Amanda Roberts, 3% Realty East Coast. Newfoundland and Labrador AR
