BEAUTIFUL MODEL HOME IN INDIAN PEAKS is on the market, boasting HIGH-END FINISHES, AN OVER-GARAGE STUDIO, AND A SHORT COMMUTE TO DOWNTOWN BOULDER! Perfect for those looking for low-maintenance living, due to a busy lifestyle! Look no more...you will not find another home like this in the esteemed Indian Peaks Community! Perfectly situated only one block from Indian Peaks Golf Course and the neighborhood's community parks, this unique, well-maintained 3-bed, 5-bath, two-story home, features a finished basement, a private bistro-style backyard patio surrounded by mature landscaping, custom HUNTER DOUGLASS window coverings, and UPGRADES GALORE! When you enter into this home, your eyes are drawn to the GRAND FIREPLACE and open-floor plan, with elevated ceilings. The main level features beautiful, HARDWOOD FLOORS, custom plantation shutters, upgraded light fixtures, and an abundance of natural light. You'll be sure to notice the finishes in the kitchen, which include custom Alder Pine cabinetry, GRANITE counter-tops, rolling shelves, STAINLESS STEEL appliances and gas range, and a separate pantry for added storage! In addition to the breakfast nook, you can enjoy a separate, formal dining area for larger parties or furnish the room as a HOME-OFFICE - make it your own! The upper level is a MUST SEE! The primary bedroom has a walk-in closet with a custom closet system, vaulted ceilings, and a NEWLY REMODELED en-suite bathroom. In addition to the second bedroom and bathroom, you'll appreciate the extra space in the loft and then find yourself in awe when you enter the private, over-garage studio! Currently furnished as a living space, the studio can easily be converted to a guest suite or second owner's suite, complete with a walk-in closet, full en-suite bathroom and vaulted ceilings. The newly-finished basement, complete with a full bathroom, can be furnished to your needs. Golf course, community trails and parks - all right outside your front door!
Sold for $998,000
$998,000
405 Blue Lake Trl, Lafayette, CO 80026
3beds
2,915sqft
Single Family Residence
Built in 2000
5,605 Square Feet Lot
$960,100 Zestimate®
$342/sqft
$3,880 Estimated rent
Home value
$960,100
$912,000 - $1.01M
$3,880/mo
Zestimate® history
Owner options
List your home for rent
$3,880/mo
Rent Zestimate®
Find your next renter with Zillow Rental Manager. Plus, with online applications, you can quickly screen prospective tenants – for free.
$3,880/mo
Rent Zestimate®
Refinance and save
$5,878/mo
Est. payment
Refinancing to a lower rate could help reduce your monthly payments and save thousands over the life of the loan.
$5,878/mo
Est. payment
Explore your selling options
Work with a Zillow partner agent
Leverage their expertise and Zillow's premium Showcase listings to get your home seen by more buyers.
Get startedList with your own agent
Get your home in front of millions of buyers by listing it on Zillow.
Learn how to do itSell it yourself
Take full control of how buyers see your home on Zillow by listing For Sale by Owner (FSBO).
List your homeWhat's special
Zillow last checked:
Listing updated:
Listed by:
Melissa Lombardo 303-235-0400,
Coldwell Banker Realty-N Metro,
Non-IRES Agent 970-593-9002,
Non-IRES
Bought with:
Karen Bernardi, 760605
Coldwell Banker Realty-Boulder
Source: IRES as distributed by MLS GRID,MLS#: 1009345
Facts & features
Interior
Bedrooms & bathrooms
- Bedrooms: 3
- Bathrooms: 5
- Full bathrooms: 2
- 3/4 bathrooms: 2
- 1/2 bathrooms: 1
- Main level bathrooms: 1
Rooms
- Room types: Loft
Primary bedroom
- Description: Carpet
- Features: 3/4 Primary Bath, Luxury Features Primary Bath
- Level: Upper
- Area: 182 Square Feet
- Dimensions: 13 x 14
Bedroom 2
- Description: Carpet
- Level: Upper
- Area: 144 Square Feet
- Dimensions: 12 x 12
Bedroom 3
- Description: Carpet
- Level: Upper
- Area: 400 Square Feet
- Dimensions: 20 x 20
Dining room
- Description: Hardwood
- Level: Main
- Area: 110 Square Feet
- Dimensions: 11 x 10
Great room
- Description: Hardwood
- Level: Main
- Area: 437 Square Feet
- Dimensions: 19 x 23
Kitchen
- Description: Tile
- Level: Main
- Area: 260 Square Feet
- Dimensions: 20 x 13
Laundry
- Description: Tile
- Level: Main
- Area: 72 Square Feet
- Dimensions: 9 x 8
Recreation room
- Description: Tile
- Level: Basement
- Area: 315 Square Feet
- Dimensions: 15 x 21
Study
- Description: Hardwood
- Level: Main
- Area: 143 Square Feet
- Dimensions: 13 x 11
Heating
- Forced Air, Humidity Control
Cooling
- Ceiling Fan(s)
Appliances
- Included: Gas Range, Dishwasher, Refrigerator, Washer, Dryer, Microwave, Disposal
Features
- Open Floorplan, Pantry, Walk-In Closet(s), Two Primary Suites, In-Law Floorplan
- Flooring: Wood
- Doors: French Doors, 6-Panel Doors
- Windows: Window Coverings
- Basement: Full,Partially Finished,Built-In Radon,Sump Pump
- Has fireplace: Yes
- Fireplace features: Gas, Great Room
Interior area
- Total structure area: 2,015
- Total interior livable area: 2,915 sqft
- Finished area above ground: 2,015
Property
Parking
- Total spaces: 2
- Parking features: Garage Door Opener
- Attached garage spaces: 2
- Details: Attached
Accessibility
- Accessibility features: Level Lot, Main Level Laundry
Features
- Levels: Two
- Stories: 2
- Patio & porch: Patio
- Exterior features: Sprinkler System
- Fencing: Fenced,Vinyl
Lot
- Size: 5,605 Square Feet
- Features: Evergreen Trees, Deciduous Trees, Level, Near Golf Course, City Limits, Xeriscape, Paved, Curbs, Gutters, Sidewalks, Street Light, Alley
Details
- Parcel number: R0146621
- Zoning: SFR
- Special conditions: Private Owner
- Other equipment: Intercom
Construction
Type & style
- Home type: SingleFamily
- Architectural style: Contemporary
- Property subtype: Single Family Residence
Materials
- Frame
- Roof: Composition
Condition
- New construction: No
- Year built: 2000
Details
- Builder name: McStain
Utilities & green energy
- Sewer: Public Sewer
- Water: City
- Utilities for property: Natural Gas Available, Electricity Available, High Speed Avail
Community & HOA
Community
- Features: Park, Trail(s)
- Security: Security System, Fire Alarm
- Subdivision: Indian Peaks
HOA
- Has HOA: Yes
- Services included: Common Amenities
- HOA fee: $137 monthly
- HOA name: Indian Peaks HOA #15
- HOA phone: 303-532-4148
Location
- Region: Lafayette
Financial & listing details
- Price per square foot: $342/sqft
- Tax assessed value: $929,900
- Annual tax amount: $4,165
- Date on market: 5/11/2024
- Listing terms: Cash,Conventional,FHA,VA Loan
- Exclusions: Sellers Personal Property including refrigerator in basement storage room, yard decor, wall art and decor, and all wall-mounted televisions and equipment
- Electric utility on property: Yes
- Road surface type: Concrete
Price history
| Date | Event | Price |
|---|---|---|
| 7/1/2024 | Sold | $998,000$342/sqft |
Source:  IRES as distributed by MLS GRID #1009345 Report a problem IRES as distributed by MLS GRID #1009345 Report a problem | ||
| 5/19/2024 | Pending sale | $998,000$342/sqft |
Source:  REcolorado as distributed by MLS GRID #8699675 Report a problem REcolorado as distributed by MLS GRID #8699675 Report a problem | ||
| 5/9/2024 | Price change | $998,000-1.2%$342/sqft |
Source: REcolorado as distributed by MLS GRID #8699675 Report a problem | ||
| 4/18/2024 | Listed for sale | $1,010,000+163.1%$346/sqft |
Source: REcolorado as distributed by MLS GRID #8699675 Report a problem | ||
| 9/9/2002 | Sold | $383,940$132/sqft |
Source: Public Record Report a problem | ||
Public tax history
| Year | Property taxes | Tax assessment |
|---|---|---|
| 2025 | $4,237 +1.7% | $58,119 -0.1% |
| 2024 | $4,165 +22.2% | $58,203 -1% |
| 2023 | $3,407 +1.1% | $58,768 +36% |
| 2022 | $3,370 +4.8% | $43,222 -2.8% |
| 2021 | $3,216 | $44,466 +5% |
| 2020 | $3,216 +11.9% | $42,336 |
| 2019 | $2,875 | $42,336 +9.4% |
| 2018 | $2,875 | $38,693 -9.5% |
| 2017 | $2,875 -12% | $42,777 +20.3% |
| 2016 | $3,266 +6.7% | $35,573 +23.7% |
| 2015 | $3,060 +23% | $28,768 |
| 2014 | $2,488 -0.9% | $28,768 |
| 2013 | $2,510 +0.9% | $28,768 -1.3% |
| 2012 | $2,489 -5.9% | $29,134 |
| 2011 | $2,645 +5.2% | -- |
| 2010 | $2,515 -2.7% | $31,360 |
| 2009 | $2,585 +9.3% | $31,360 -16.4% |
| 2008 | $2,365 +8.7% | $37,510 -9.7% |
| 2007 | $2,176 +3.3% | $41,530 +25.1% |
| 2006 | $2,106 -2.5% | $33,200 |
| 2005 | $2,159 +1.8% | $33,200 -5.1% |
| 2004 | $2,122 +34.9% | $35,000 |
| 2003 | $1,572 +60.5% | $35,000 +56.1% |
| 2002 | $980 | $22,420 -86.6% |
| 2001 | -- | $167,100 |
Find assessor info on the county website
Neighborhood: 80026
Nearby homes
- $786,9003 bd3 ba1.1k sqft401 Blue Lake Trl, Lafayette, CO 80026Off Market
- $901,6004 bd4 ba2.8k sqft409 Blue Lake Trl, Lafayette, CO 80026Off Market

- $711,9003 bd2 ba1.3k sqft413 Blue Lake Trl, Lafayette, CO 80026Off Market
- $842,4005 bd4 ba2.6k sqft2918 Shoshone Trl, Lafayette, CO 80026Off Market
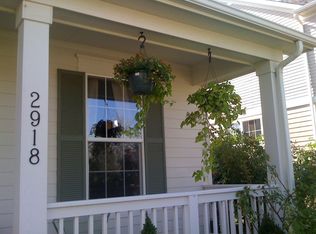
- $754,9003 bd4 ba2k sqft2922 Shoshone Trl, Lafayette, CO 80026Off Market
- $644,0003 bd3 ba2.4k sqft382 Fern Lake Ct, Lafayette, CO 80026Off Market
- $574,7002 bd2 ba2k sqft380 Fern Lake Ct, Lafayette, CO 80026Off Market
- $998,0003 bd4 ba2.9k sqft2926 Shoshone Trl, Lafayette, CO 80026Sold
Nearby schools
GreatSchools rating
- 10/10Douglass Elementary SchoolGrades: PK-5Distance: 2.1 mi
- 6/10Nevin Platt Middle SchoolGrades: 6-8Distance: 3.8 mi
- 9/10Centaurus High SchoolGrades: 9-12Distance: 1.7 mi
Schools provided by the listing agent
- Elementary: Douglass
- Middle: Platt
- High: Centaurus
Source: IRES as distributed by MLS GRID. This data may not be complete. We recommend contacting the local school district to confirm school assignments for this home.
Get a cash offer in 3 minutes
Find out how much your home could sell for in as little as 3 minutes with a no-obligation cash offer.
Estimated market value
$960,100
Get a cash offer in 3 minutes
Find out how much your home could sell for in as little as 3 minutes with a no-obligation cash offer.
Estimated market value
$960,100
- Colorado
- Boulder County
- Lafayette
- 80026
- 405 Blue Lake Trl
Nearby cities
Nearby zip codes
Other Lafayette Topics
