Skip main navigation
Sold for $455,000
  • $455,000

    405 Carmella Dr, Mechanicsburg, PA 17050

    3beds
    2,448sqft
    Condominium
    Built in 2015
    -- sqft lot
    $476,500 Zestimate®
    $186/sqft
    $2,491 Estimated rent

    Home value

    $476,500

    $453,000 - $500,000

    $2,491/mo

    Zestimate® history
    Loading
    Loading...

    Owner options

    List your home for rent

    $2,491/mo

    Rent Zestimate®

    Find your next renter with Zillow Rental Manager. Plus, with online applications, you can quickly screen prospective tenants – for free.

    Learn more

    $2,491/mo

    Rent Zestimate®

    Refinance and save

    $2,914/mo

    Est. payment

    Refinancing to a lower rate could help reduce your monthly payments and save thousands over the life of the loan.

    See today's rates

    $2,914/mo

    Est. payment

    Explore your selling options

    Work with a Zillow partner agent

    Leverage their expertise and Zillow's premium Showcase listings to get your home seen by more buyers.

    Get started

    List with your own agent

    Get your home in front of millions of buyers by listing it on Zillow.

    Learn how to do it

    Sell it yourself

    Take full control of how buyers see your home on Zillow by listing For Sale by Owner (FSBO).

    List your home

    What's special

    Stone fireplacePrivate patioFirst floor primary bedroomFull unfinished basementElegant countertopsSoaring high ceilingsMotorized awning
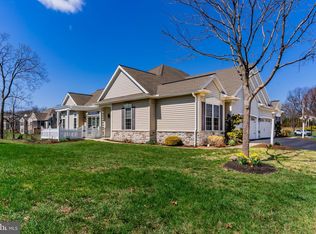
    Discover effortless, maintenance free living in this stunning home with over 2400 sq ft of well-designed space. The first floor primary bedroom offers convenience and privacy with an ensuite bath and large walk-in closet, while 2 additional bedrooms and a finished storage area provide plenty of room for guests or hobbies. Located in the sought after 55+ community of Carmella, this home includes access to fabulous amenities such as a clubhouse, social groups, fitness center, walking paths, and an outdoor pool, perfect for active living lifestyle. The home is filled with upgraded features like elegant countertops, soaring high ceilings, stone fireplace, sunroom, crown moldings and beautiful hardwood floors just to name a few. Enjoy outdoor relaxation on the private patio complete with a motorized awning, ideal for quiet mornings with your coffee or evening gatherings. Additional highlights include a full unfinished basement providing ample storage or potential for future customization. With lawn care including mulch, snow removal and exterior upkeep of the home taken care of this home offers the ultimate in convenience and easy living. Don't miss this opportunity to enjoy luxury and low maintenance living in a vibrant, amenity rich community.

    Zillow last checked:

    Listing updated:

    Listed by:

    SHELLY BITTING 717-649-5560,

    Coldwell Banker Realty,

    Co-Listing Agent: Joel Wierman 717-512-8010,

    Coldwell Banker Realty

    Bought with:

    Sue KENT, RS228389L

    Howard Hanna Company-Camp Hill

    Source: Bright MLS,MLS#: PACB2033268MLS Logo

    Facts & features

    Interior

    Bedrooms & bathrooms
    • Bedrooms: 3
    • Bathrooms: 3
    • Full bathrooms: 2
    • 1/2 bathrooms: 1
    • Main level bathrooms: 2
    • Main level bedrooms: 1
    Basement
    • Area: 0
    Heating
    • Forced Air, Natural Gas
    Cooling
    • Ceiling Fan(s), Central Air, Electric
    Appliances
    • Included: Electric Water Heater
    • Laundry: Main Level
    Features
    • Ceiling Fan(s), Entry Level Bedroom, Pantry, Primary Bath(s), Upgraded Countertops, Walk-In Closet(s), Breakfast Area, Crown Molding
    • Flooring: Carpet, Wood
    • Basement: Full,Interior Entry
    • Number of fireplaces: 1
    • Fireplace features: Mantel(s), Stone
    Interior area
    • Total structure area: 2,448
    • Total interior livable area: 2,448 sqft
    • Finished area above ground: 2,448
    • Finished area below ground: 0

    Property

    Parking
    • Total spaces: 4
    • Parking features: Garage Faces Side, Attached, Driveway
    • Attached garage spaces: 2
    • Uncovered spaces: 2
    Accessibility
    • Accessibility features: None
    Features
    • Levels: Two
    • Stories: 2
    • Patio & porch: Patio
    • Pool features: None
    Details
    • Additional structures: Above Grade, Below Grade
    • Parcel number: 38080565318U98
    • Zoning: RESIDENTIAL
    • Special conditions: Standard

    Construction

    Type & style
    • Home type: Condo
    • Architectural style: Traditional
    • Property subtype: Condominium
    • Attached to another structure: Yes
    Materials
    • Stone, Vinyl Siding
    • Foundation: Concrete Perimeter
    Condition
    • Excellent
    • New construction: No
    • Year built: 2015

    Utilities & green energy

    • Sewer: Public Sewer
    • Water: Public

    Community & HOA

    Community
    • Condo and coop fee: $400 monthly
    • Senior community: Yes
    • Subdivision: Carmella
    HOA
    • Has HOA: No
    • Amenities included: Clubhouse, Jogging Path, Pool
    • Services included: Common Area Maintenance, Maintenance Grounds, Management, Snow Removal, Maintenance Structure
    • HOA name: Carmella
    Location
    • Region: Mechanicsburg
    • Municipality: SILVER SPRING TWP

    Financial & listing details

    • Price per square foot: $186/sqft
    • Tax assessed value: $346,400
    • Annual tax amount: $5,197
    • Date on market: 11/4/2024
    • Listing agreement: Exclusive Right To Sell
    • Listing terms: Cash,Conventional,VA Loan
    • Inclusions: Refrigerator, Awning
    • Ownership: Condominium

    Price history

    DateEventPrice
    12/6/2024Sold$455,000+1.1%$186/sqft
    Source: Bright MLS #PACB2033268 Report a problem
    11/6/2024Pending sale$450,000$184/sqft
    Source: Bright MLS #PACB2033268 Report a problem
    11/4/2024Listed for sale$450,000+20.2%$184/sqft
    Source: Bright MLS #PACB2033268 Report a problem
    8/4/2015Sold$374,428$153/sqft
    Source: Public Record Report a problem

    Public tax history

    YearProperty taxesTax assessment
    2025$5,583 +7.4%$346,400
    2024$5,197 +3.1%$346,400
    2023$5,042 +2.5%$346,400
    2022$4,918 $346,400
    2021$4,918 +4.1%$346,400
    2020$4,723 +271.9%$346,400
    2019$1,270 -72.2%$346,400
    2018$4,566 $346,400
    2017-- $346,400
    2016-- $346,400 +6828%
    2015-- $5,000
    2014-- $5,000
    2013-- $5,000
    2012-- $5,000
    Find assessor info on the county website

    Neighborhood: 17050

    Nearby schools

    GreatSchools rating
    Schools provided by the listing agent
    • High: Cumberland Valley
    • District: Cumberland Valley

    Source: Bright MLS. This data may not be complete. We recommend contacting the local school district to confirm school assignments for this home.

    Sell for more on Zillow
    Get a Zillow Showcase℠ listing at no additional cost and you could sell for .
    $476,500
    2% more
    +$9,530
    With Zillow Showcase(estimated)
    $486,030
    Sell for more on Zillow
    Get a Zillow Showcase℠ listing at no additional cost and you could sell for .
    $476,500
    2% more
    +$9,530
    With Zillow Showcase(estimated)
    $486,030