Skip main navigation
Sold for $442,500
  • $442,500

    409 Carmella Dr, Mechanicsburg, PA 17050

    2beds
    2,453sqft
    Condominium
    Built in 2014
    -- sqft lot
    $-- Zestimate®
    $180/sqft
    $2,211 Estimated rent

    Home value

    Not available

    Estimated sales range

    Not available

    $2,211/mo

    Zestimate® history
    Loading
    Loading...

    Owner options

    List your home for rent

    $2,211/mo

    Rent Zestimate®

    Find your next renter with Zillow Rental Manager. Plus, with online applications, you can quickly screen prospective tenants – for free.

    Learn more

    $2,211/mo

    Rent Zestimate®

    Refinance and save

    $2,802/mo

    Est. payment

    Refinancing to a lower rate could help reduce your monthly payments and save thousands over the life of the loan.

    See today's rates

    $2,802/mo

    Est. payment

    Explore your selling options

    Work with a Zillow partner agent

    Leverage their expertise and Zillow's premium Showcase listings to get your home seen by more buyers.

    Get started

    List with your own agent

    Get your home in front of millions of buyers by listing it on Zillow.

    Learn how to do it

    Sell it yourself

    Take full control of how buyers see your home on Zillow by listing For Sale by Owner (FSBO).

    List your home

    What's special

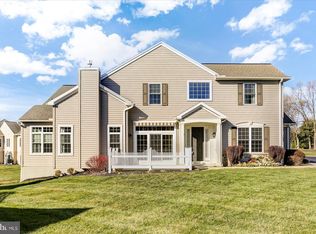
    Coming Soon! Very well maintained ranch style home in the community of Carmella, a 55+ community with many amenities and located minutes to retailers and restaurants on the Carlisle Pike. Carmella community features walking paths, outdoor swimming pool, clubhouse with fitness center and social hall. This beautiful ranch home has an open floor plan with 10' ceilings, fireplace, crown molding, partially finished lower level with powder room and sliding glass doors to patio. Home backs up to an abundant common area allowing more privacy. Garage enlarged from the original plan and sunroom / den added vs. a deck. Spacious primary bedroom with walk-in closet, on suite bath with ceramic tile floors. Owners have a maintenance contract for the gas furnace, air conditioner and hot water heater. Water softener and all window treatments to convey.

    Zillow last checked:

    Listing updated:

    Listed by:

    Kevin Anderson 717-439-7715,

    Keller Williams of Central PA

    Bought with:

    Christopher Lilik, RS369688

    Berkshire Hathaway HomeServices Homesale Realty

    Source: Bright MLS,MLS#: PACB2042112MLS Logo

    Facts & features

    Interior

    Bedrooms & bathrooms
    • Bedrooms: 2
    • Bathrooms: 3
    • Full bathrooms: 2
    • 1/2 bathrooms: 1
    • Main level bathrooms: 2
    • Main level bedrooms: 2
    Rooms
    • Room types: Family Room
    Family room
    • Features: Basement - Partially Finished
    • Level: Lower
    Heating
    • Forced Air, Natural Gas
    Cooling
    • Central Air, Electric
    Appliances
    • Included: Dishwasher, Oven/Range - Electric, Microwave, Refrigerator, Washer, Dryer, Gas Water Heater
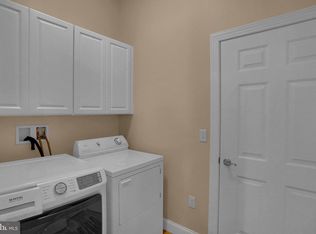
    • Laundry: Main Level
    Features
    • Crown Molding, Dining Area, Kitchen Island, Pantry
    • Windows: Window Treatments
    • Basement: Partial,Full,Exterior Entry,Partially Finished
    • Number of fireplaces: 1
    • Fireplace features: Gas/Propane
    Interior area
    • Total structure area: 2,453
    • Total interior livable area: 2,453 sqft
    • Finished area above ground: 1,663
    • Finished area below ground: 790

    Property

    Parking
    • Total spaces: 2
    • Parking features: Storage, Garage Door Opener, Inside Entrance, Oversized, Driveway, Attached
    • Attached garage spaces: 2
    • Has uncovered spaces: Yes
    Accessibility
    • Accessibility features: 2+ Access Exits
    Features
    • Levels: One
    • Stories: 1
    • Pool features: Community
    Details
    • Additional structures: Above Grade, Below Grade
    • Parcel number: 38080565318U96
    • Zoning: RESIDENTIAL
    • Special conditions: Standard

    Construction

    Type & style
    • Home type: Condo
    • Architectural style: Ranch/Rambler,Traditional
    • Property subtype: Condominium
    • Attached to another structure: Yes
    Materials
    • Stick Built, Vinyl Siding
    • Foundation: Active Radon Mitigation
    Condition
    • New construction: No
    • Year built: 2014

    Utilities & green energy

    • Sewer: Public Sewer
    • Water: Public

    Community & HOA

    Community
    • Condo and coop fee: $400 monthly
    • Senior community: Yes
    • Subdivision: Carmella
    HOA
    • Has HOA: No
    • Amenities included: Community Center, Fitness Center, Jogging Path, Pool
    • Services included: Common Area Maintenance, Maintenance Structure, Maintenance Grounds, Pool(s), Recreation Facility, Snow Removal
    • HOA name: Carmella Community Assoc.
    Location
    • Region: Mechanicsburg
    • Municipality: SILVER SPRING TWP

    Financial & listing details

    • Price per square foot: $180/sqft
    • Tax assessed value: $277,400
    • Annual tax amount: $4,162
    • Date on market: 6/2/2025
    • Listing agreement: Exclusive Right To Sell
    • Ownership: Fee Simple

    Price history

    DateEventPrice
    8/19/2025Sold$442,500+1.4%$180/sqft
    Source: Bright MLS #PACB2042112 Report a problem
    6/2/2025Pending sale$436,500+41.5%$178/sqft
    Source: Bright MLS #PACB2042112 Report a problem
    10/17/2014Sold$308,472$126/sqft
    Source: Public Record Report a problem

    Public tax history

    YearProperty taxesTax assessment
    2025$4,471 +7.4%$277,400
    2024$4,162 +3.1%$277,400
    2023$4,038 +2.5%$277,400
    2022$3,939 $277,400
    2021$3,939 +4.1%$277,400
    2020$3,782 +271.9%$277,400
    2019$1,017 -72.2%$277,400
    2018$3,657 $277,400
    2017-- $277,400
    2016-- $277,400
    2015-- $277,400 +5448%
    2014-- $5,000
    2013-- $5,000
    2012-- $5,000
    Find assessor info on the county website

    Neighborhood: 17050

    Nearby schools

    GreatSchools rating
    Schools provided by the listing agent
    • Elementary: Silver Spring
    • Middle: Eagle View
    • High: Cumberland Valley
    • District: Cumberland Valley

    Source: Bright MLS. This data may not be complete. We recommend contacting the local school district to confirm school assignments for this home.

    Get pre-qualified for a loan
    At Zillow Home Loans, we can pre-qualify you in as little as 5 minutes with no impact to your credit score.

    An equal housing lender. NMLS #10287.