Skip main navigation
Sold for $318,990
  • $318,990

    405 Conifer Street, Sanford, NC 27332

    3beds
    1,902sqft
    Single Family Residence
    Built in 2026
    6,970 Square Feet Lot
    $319,000 Zestimate®
    $168/sqft
    $1,998 Estimated rent

    Home value

    $319,000

    $293,000 - $348,000

    $1,998/mo

    Zestimate® history
    Loading
    Loading...

    Owner options

    List your home for rent

    $1,998/mo

    Rent Zestimate®

    Find your next renter with Zillow Rental Manager. Plus, with online applications, you can quickly screen prospective tenants – for free.

    Learn more

    $1,998/mo

    Rent Zestimate®

    Refinance and save

    $3,947/mo

    Est. payment

    Refinancing to a lower rate could help reduce your monthly payments and save thousands over the life of the loan.

    See today's rates

    $3,947/mo

    Est. payment

    Explore your selling options

    Work with a Zillow partner agent

    Leverage their expertise and Zillow's premium Showcase listings to get your home seen by more buyers.

    Get started

    List with your own agent

    Get your home in front of millions of buyers by listing it on Zillow.

    Learn how to do it

    Sell it yourself

    Take full control of how buyers see your home on Zillow by listing For Sale by Owner (FSBO).

    List your home

    What's special

    Spacious family roomBreakfast areaLarge center islandWalk-in pantryQuartz countertopsSpacious walk-in closetPrivate water closet
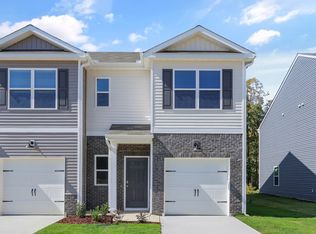
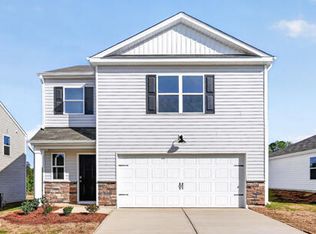
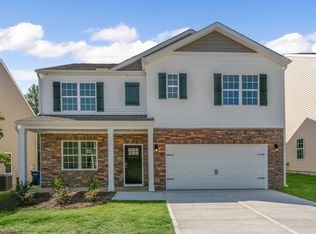
    Welcome to 405 Conifer Street at The Villas at Laurel Oaks in Sanford, NC. The Aberdeen offers 1,902 sq. ft., 3 bedrooms, 2 bathrooms, and a 2-car garage, combining open-concept living with thoughtful design throughout. The foyer leads past two secondary bedrooms and a full bath before opening into the heart of the home. The spacious family room flows seamlessly into the dining area and kitchen, where homeowners will enjoy quartz countertops, stainless steel appliances, a large center island, walk-in pantry, and breakfast area. Privately located at the rear of the home, the primary suite offers a peaceful retreat complete with a spacious walk-in closet, dual vanity, and private water closet. A covered patio extends the living space outdoors, making it easy to entertain guests or enjoy quiet evenings at home. Whether you're looking to downsize, simplify maintenance, or enjoy single-level living, the Aberdeen offers flexibility and comfort in one beautifully designed floorplan. Future community amenities include a pool, playground, dog park, sports courts, and walking trails. Photos are not of the actual home or interior features and are representative of the floorplan only.

    Zillow last checked:

    Listing updated:

    Listed by:

    Kenneth Ward Jr. 919-713-8414,

    D.R. Horton, Inc.

    Bought with:

    A Non Member

    A Non Member

    Source: Hive MLS,MLS#: 100564553MLS LogoOriginating MLS: Mid Carolina Regional MLS

    Facts & features

    Interior

    Bedrooms & bathrooms
    • Bedrooms: 3
    • Bathrooms: 2
    • Full bathrooms: 2
    Rooms
    • Room types: Breakfast Room, Dining Room, Family Room, Bedroom 1, Bedroom 2, Bedroom 3
    Bedroom 1
    • Level: First
    Bedroom 2
    • Level: First
    Bedroom 3
    • Level: First
    Breakfast room
    • Level: First
    Dining room
    • Level: First
    Family room
    • Level: First
    Heating
    • Forced Air, Natural Gas
    Cooling
    • Central Air
    Appliances
    • Included: Built-In Microwave, Dishwasher, Gas Range
    • Laundry: Dryer Hookup, Washer Hookup, Laundry Room
    Features
    • Master Downstairs, Walk-in Closet(s), Kitchen Island, Pantry, Walk-in Shower, Eat-in Kitchen, Smart Thermostat, Walk-In Closet(s)
    • Flooring: LVT/LVP, Carpet, Laminate
    • Basement: None
    • Attic: Pull Down Stairs
    • Has fireplace: No
    Interior area
    • Total structure area: 1,902
    • Total interior livable area: 1,902 sqft

    Property

    Parking
    • Total spaces: 4
    • Parking features: Garage Faces Front, Attached, Additional Parking, Concrete, Garage Door Opener, Garage
    • Attached garage spaces: 2
    Features
    • Levels: One
    • Patio & porch: Covered, Rear Porch
    • Fencing: None
    • Has view: Yes
    • View description: See Remarks
    • Waterfront features: None
    • Frontage type: See Remarks
    Lot
    • Size: 6,970 Square Feet
    Details
    • Parcel number: Tbd405cs
    • Zoning: CZ
    • Special conditions: Standard

    Construction

    Type & style
    • Home type: SingleFamily
    • Property subtype: Single Family Residence
    Materials
    • Concrete, Brick Veneer, Vinyl Siding, Wood Frame, Stone Veneer
    • Foundation: Slab
    • Roof: Architectural Shingle
    Condition
    • New construction: Yes
    • Year built: 2026
    Details
    • Warranty included: Yes

    Utilities & green energy

    • Utilities for property: Natural Gas Available, Natural Gas Connected, Sewer Connected, Water Available
    Green energy
    • Energy efficient items: Thermostat

    Community & HOA

    Community
    • Security: Smoke Detector(s)
    • Subdivision: Laurel Oaks
    HOA
    • Has HOA: Yes
    • Amenities included: Basketball Court, Clubhouse, Pool, Dog Park, Picnic Area, Playground, Sidewalks, Trail(s)
    • HOA fee: $1,980 annually
    • HOA name: PPM, INC.
    • HOA phone: 919-848-4911
    Location
    • Region: Sanford

    Financial & listing details

    • Price per square foot: $168/sqft
    • Date on market: 4/2/2026
    • Cumulative days on market: 98 days
    • Listing agreement: Exclusive Right To Sell
    • Listing terms: Cash,Conventional,FHA,USDA Loan,VA Loan

    Price history

    DateEventPrice
    8/20/2026Sold$318,990-0.3%$168/sqft
    Source: Hive MLS #100564553 Report a problem
    7/8/2026Pending sale$319,990$168/sqft
    Source: Doorify MLS #10157099 Report a problem
    6/10/2026Price change$319,990-3%$168/sqft
    Source: Doorify MLS #10157099 Report a problem
    5/13/2026Price change$329,990-1.4%$173/sqft
    Source: DR Horton Report a problem
    4/2/2026Listed for sale$334,740$176/sqft
    Source: Doorify MLS #10157099 Report a problem

    Public tax history

    Tax history is unavailable.

    Neighborhood: 27332

    Nearby schools

    GreatSchools rating
    Schools provided by the listing agent
    • Elementary: J. Glenn Edwards Elem
    • Middle: East Lee Middle
    • High: Lee County High

    Source: Hive MLS. This data may not be complete. We recommend contacting the local school district to confirm school assignments for this home.

    Sell for more on Zillow
    Get a Zillow Showcase℠ listing at no additional cost and you could sell for .
    $319,000
    2% more
    +$6,380
    With Zillow Showcase(estimated)

    $325,380

    Sell for more on Zillow
    Get a Zillow Showcase℠ listing at no additional cost and you could sell for .
    $319,000
    2% more
    +$6,380
    With Zillow Showcase(estimated)

    $325,380