Welcome to 508 Cherry Laurel Drive at The Townes at Laurel Oaks located in the heart of the booming Sanford, NC!
The Payton offers 3 bedrooms, 2.5 bathrooms, 1 car garage and 1,614 square feet of living space.
Located close to Downtown Sanford, Southern Pines, Carolina Trace County Club, Tobacco Road Golf Course, Riverbirch Corner Shopping Center, Fort Bragg, San-Lee Park, and Lee County Athletic Park, The Townes at Laurel Oaks provides the perfect balance of suburban comfort and city accessibility. Grocery stores, restaurants, shopping, and entertainment are just minutes away, providing the convenience today's homeowners are looking for.
The Townes at Laurel Oaks is a thoughtfully planned new construction community in Sanford, designed to support modern lifestyles. Community amenities will include community pool and clubhouse, walking trail, sport courts, playground, and pickleball court. Enjoy a peaceful stroll along the winding paved sidewalks throughout the community.
New townhomes in The Townes at Laurel Oaks were thoughtfully designed to fit a variety of lifestyles. Plans feature three bedrooms, two and a half bathrooms, are two-story, and 1-car garages. The open floor plan designs are perfect for entertaining, while the LED lighting adds a modern touch and creates a warm, inviting ambiance. Modern finishes and smart home technology provide both comfort and style.
The Townes at Laurel Oaks offers new townhomes in Sanford, and a place where homeowners can settle in, create memories, and enjoy the comfort of a thoughtfully designed community. Don't miss out on the opportunity to make it your own. Schedule a tour today!
*Photos are not of the actual home or interior features and are representative of floor plan only*
Pending
$251,490
508 Cherry Laurel Drive, Sanford, NC 27332
3beds
1,614sqft
Townhouse
Built in 2026
1,742 Square Feet Lot
$251,300 Zestimate®
$156/sqft
$190/mo HOA
What's special
Modern finishes
- 8 days |
- 4 |
- 0 |
Zillow last checked:
Listing updated:
Listed by:
Kenneth Ward Jr. 919-713-8414,
D.R. Horton, Inc.
Source: Hive MLS,MLS#: 100578662 Originating MLS: Mid Carolina Regional MLS
Originating MLS: Mid Carolina Regional MLSFacts & features
Interior
Bedrooms & bathrooms
- Bedrooms: 3
- Bathrooms: 3
- Full bathrooms: 2
- 1/2 bathrooms: 1
Rooms
- Room types: Living Room, Dining Room, Bedroom 1, Bedroom 2, Bedroom 3
Bedroom 1
- Level: Second
Bedroom 2
- Level: Second
Bedroom 3
- Level: Second
Dining room
- Level: First
Living room
- Level: First
Heating
- Forced Air, Natural Gas
Cooling
- Central Air
Appliances
- Included: Built-In Microwave, Dishwasher, Gas Range
- Laundry: Dryer Hookup, Washer Hookup, In Hall, Laundry Closet
Features
- Walk-in Closet(s), Kitchen Island, Pantry, Walk-in Shower, Eat-in Kitchen, Smart Thermostat, Walk-In Closet(s)
- Flooring: LVT/LVP, Carpet
- Basement: None
- Has fireplace: No
- Common walls with other units/homes: End Unit
Interior area
- Total structure area: 1,614
- Total interior livable area: 1,614 sqft
Video & virtual tour
Property
Parking
- Total spaces: 2
- Parking features: Garage Faces Front, Attached, Concrete, Garage Door Opener, Garage
- Attached garage spaces: 1
Features
- Levels: Two
- Patio & porch: Patio
- Exterior features: End Unit
- Fencing: None
- Has view: Yes
- View description: None
- Waterfront features: None
- Frontage type: See Remarks
Lot
- Size: 1,742 Square Feet
Details
- Parcel number: Tbd508cldlo
- Zoning: R-15
- Special conditions: Standard
Construction
Type & style
- Home type: Townhouse
- Architectural style: Patio
- Property subtype: Townhouse
Materials
- Brick Veneer, Vinyl Siding, Wood Frame, Stone Veneer
- Foundation: Slab
- Roof: Architectural Shingle
Condition
- New Construction
- New construction: Yes
- Year built: 2026
Details
- Warranty included: Yes
Utilities & green energy
- Sewer: County Sewer
- Water: County Water
- Utilities for property: Cable Available, Natural Gas Available, Sewer Available, Water Available
Green energy
- Energy efficient items: Thermostat
Community & HOA
Community
- Security: Smoke Detector(s)
- Subdivision: Laurel Oaks
HOA
- Has HOA: Yes
- Amenities included: Basketball Court, Clubhouse, Pool, Dog Park, Picnic Area, Playground
- HOA fee: $2,280 annually
- HOA name: PPM
- HOA phone: 919-484-4911
Location
- Region: Sanford
Financial & listing details
- Price per square foot: $156/sqft
- Date on market: 6/3/2026
- Cumulative days on market: 8 days
- Listing agreement: Exclusive Right To Sell
- Listing terms: Cash,Conventional,FHA,USDA Loan,VA Loan
Estimated market value
$251,300
$239,000 - $264,000
$1,792/mo
Price history
| Date | Event | Price |
|---|---|---|
| 6/8/2026 | Pending sale | $251,490$156/sqft |
Source:  Doorify MLS #10171374 Report a problem Doorify MLS #10171374 Report a problem | ||
| 6/3/2026 | Listed for sale | $251,490$156/sqft |
Source: Doorify MLS #10171374 Report a problem | ||
Public tax history
Tax history is unavailable.
Monthly payment
Est. payment
Payment breakdown
Explore the cost of this home by adjusting the details. Changes won't be saved.Climate risks
Neighborhood: 27332
Nearby schools
GreatSchools rating
- 8/10J Glenn Edwards Elementary SchoolGrades: K-5Distance: 1.9 mi
- 4/10East Lee Middle SchoolGrades: 6-8Distance: 2.9 mi
- 3/10Lee County High SchoolGrades: 9-12Distance: 3.4 mi
Schools provided by the listing agent
- Elementary: J. Glenn Edwards Elem
- Middle: East Lee Middle
- High: Lee County High
Source: Hive MLS. This data may not be complete. We recommend contacting the local school district to confirm school assignments for this home.
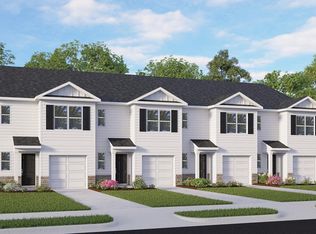
- $244,9903 bd3 ba1.6k sqft520 Cherry Laurel Dr, Sanford, NC 27332New Construction
- $406,2404 bd3 ba2.8k sqft440 At Plat, Sanford, NC 27330Pending
- $298,9903 bd3 ba1.7k sqft220 Olive Branch St, Sanford, NC 27332Sold

- $389,9905 bd3 ba2.5k sqft223 Pisgah St, Sanford, NC 27330Sold
- $318,9903 bd2 ba1.9k sqft405 Conifer St, Sanford, NC 27332Sold
- $239,9903 bd3 ba1.6k sqft518 Cherry Laurel Dr, Sanford, NC 27332New Construction
- $323,9904 bd3 ba1.9k sqft511 Chestnut Oak Dr, Sanford, NC 27332New Construction
- $223,9903 bd3 ba1.4k sqft104 Clementine St, Sanford, NC 27332Pending
A local agent can set up tours, give advice and negotiate with sellers.
A local lender can help you make sure your offer is ready when you are.
Similar homes
- $244,9903 bd3 ba1.6k sqft520 Cherry Laurel Dr, Sanford, NC 27332New Construction
 Doorify MLS
 - $239,9903 bd3 ba1.6k sqft518 Cherry Laurel Dr, Sanford, NC 27332New ConstructionDoorify MLS
- $254,4903 bd3 ba1.6k sqft512 Cherry Laurel Dr, Sanford, NC 27332New ConstructionDoorify MLS
- $244,9903 bd3 ba1.6k sqft516 Cherry Laurel Dr, Sanford, NC 27332New ConstructionDoorify MLS
- $251,4903 bd3 ba1.6k sqft522 Cherry Laurel Dr, Sanford, NC 27332New ConstructionDoorify MLS
- $245,4903 bd3 ba1.6k sqft506 Cherry Laurel Dr, Sanford, NC 27332New ConstructionDoorify MLS
- $239,9903 bd3 ba1.6k sqft514 Cherry Laurel Dr, Sanford, NC 27332New ConstructionDoorify MLS
- $243,4903 bd3 ba1.6k sqft504 Cherry Laurel Dr, Sanford, NC 27332New ConstructionDoorify MLS
- $251,0963 bd3 ba1.6k sqft133 Elyse Overlook Loop #50, Sanford, NC 27332New ConstructionMLS ID #10174728, Yuchen Mo. Doorify MLS
- $246,5303 bd3 ba1.6k sqft314 Laforce Ln #81, Sanford, NC 27332New ConstructionMLS ID #10175627, Yuchen Mo. Doorify MLS
- $248,8963 bd3 ba1.6k sqft304 Laforce Ln #86, Sanford, NC 27332New ConstructionMLS ID #10175632, Yuchen Mo. Doorify MLS
- $249,4693 bd3 ba1.6k sqft121 Elyse Overlook Loop #44, Sanford, NC 27332New ConstructionMLS ID #10174721, Yuchen Mo. Doorify MLS
- $242,1693 bd3 ba1.6k sqft131 Elyse Overlook Loop #49, Sanford, NC 27332New ConstructionMLS ID #10174726, Yuchen Mo. Doorify MLS
- $240,2303 bd3 ba1.6k sqft336 Laforce Ln #71, Sanford, NC 27332New ConstructionMLS ID #10179446, Yuchen Mo. Doorify MLS
- $237,5303 bd3 ba1.6k sqft312 Laforce Ln #82, Sanford, NC 27332New ConstructionMLS ID #10175628, Yuchen Mo. Doorify MLS
- $238,9693 bd3 ba1.6k sqft308 Laforce Ln #84, Sanford, NC 27332New ConstructionMLS ID #10175630, Yuchen Mo. Doorify MLS
- $239,9693 bd3 ba1.6k sqft306 Laforce Ln #85, Sanford, NC 27332New ConstructionMLS ID #10175631, Yuchen Mo. Doorify MLS
- $237,5303 bd3 ba1.6k sqft235 Elyse Overlook Loop #40, Sanford, NC 27332New ConstructionMLS ID #10174717, Yuchen Mo. Doorify MLS
- $237,5883 bd3 ba1.6k sqft310 Laforce Ln #83, Sanford, NC 27332New ConstructionMLS ID #10175629, Yuchen Mo. Doorify MLS
- $238,7303 bd3 ba1.6k sqft129 Elyse Overlook Loop #48, Sanford, NC 27332New ConstructionMLS ID #10174725, Yuchen Mo. Doorify MLS
