Skip main navigation
Sold for $530,000
  • $530,000

    405 Crispin Way, Glassboro, NJ 08028

    4beds
    2,865sqft
    Single Family Residence
    Built in 2016
    6,821 Square Feet Lot
    $586,400 Zestimate®
    $185/sqft
    $3,638 Estimated rent

    Home value

    $586,400

    $557,000 - $616,000

    $3,638/mo

    Zestimate® history
    Loading
    Loading...

    Owner options

    List your home for rent

    $3,638/mo

    Rent Zestimate®

    Find your next renter with Zillow Rental Manager. Plus, with online applications, you can quickly screen prospective tenants – for free.

    Learn more

    $3,638/mo

    Rent Zestimate®

    Refinance and save

    $3,932/mo

    Est. payment

    Refinancing to a lower rate could help reduce your monthly payments and save thousands over the life of the loan.

    See today's rates

    $3,932/mo

    Est. payment

    Explore your selling options

    Work with a Zillow partner agent

    Leverage their expertise and Zillow's premium Showcase listings to get your home seen by more buyers.

    Get started

    List with your own agent

    Get your home in front of millions of buyers by listing it on Zillow.

    Learn how to do it

    Sell it yourself

    Take full control of how buyers see your home on Zillow by listing For Sale by Owner (FSBO).

    List your home

    What's special

    Gas fireplaceColonial homeBrand-new laminate flooringDistinctive paver arrangementExpansive central islandAmple natural lightGraceful pergola
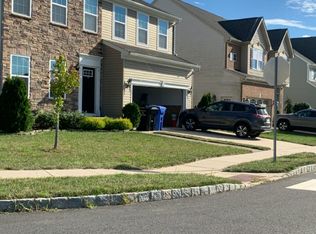
    MODERN RESIDENCE WITH EXCITING UPGRADES, AWAITING ITS NEW OWNER! Your search concludes here with 405 Crispin Way, an exquisite discovery! This remarkable Colonial Home boasts four bedrooms and two and a half baths, and is nestled in the desirable newer development, The Orchards at Aura. Its stunning exterior features an appealing stone façade and beautifully landscaped grounds. Once you enter the front door, be prepared to soak in the sunlight-filled Living Room, embellished with lavish and polished hardwood flooring that stretches across the entire first floor. This stylish area offers an ideal space for entertaining or spending time with the family. The open-plan design of the house establishes a spacious atmosphere, perfectly suited for hosting get-togethers. Recessed lighting and a gas fireplace with an intricately detailed stone mantle elevate the Family Room's ambiance. Furthermore, situated at the front of the house is a generously sized study with an updated accent wall which offers versatile potential as an additional entertaining area. The Eat-in Kitchen is a culinary enthusiast's delight, equipped with top-tier amenities including stainless steel appliances, granite countertops, 42-inch solid wood cabinetry, custom tile backsplash, and an expansive central island with a breakfast bar. The kitchen is also complemented by an upgraded Dining Room that is seamlessly connected, creating an ideal setting to relish a leisurely sit-down meal. The Dining Room is bathed in natural light and offers scenic views of the backyard through its surrounding windows. Step out through the Dining Room via the doorway and unveil an extraordinary outdoor patio showcasing a distinctive paver arrangement and a graceful pergola, turning this space into an impeccable setting for hosting gatherings. This patio is not only breathtaking but also encompasses a seamlessly integrated fire pit and a tailored grilling station. The upper level hosts four generous bedrooms and two full bathrooms. The lavish Primary Suite, adorned with a captivating tray ceiling and recessed lighting, presents a capacious walk-in closet and an en-suite bath that promises a luxurious staycation experience. The Primary Bath is an oasis of opulence, showcasing an oversized custom-tiled stall shower and an elegant double sink vanity. Three additional bedrooms, feature plush carpeting, ample natural light, and generous closet space. Two of the bedrooms have been graced with refreshed accent walls, elevating the overall appeal of the rooms and creating an inviting feel. A full Hallway Bathroom, complete with a spacious stall shower, serves the remaining rooms gracefully. The laundry room, located upstairs, has been reimagined with a NEW FEATURE WALL and updated cabinets, combining functionality with aesthetics. This space now offers an efficient and stylish environment for managing your laundry tasks. Descend to the fully finished Basement, offering an expansive 455 square feet of living space and additional storage. Revel in the brand-new laminate flooring that adds a modern touch to this area, complementing the existing comfort. A newly installed bar area provides a stylish and convenient space for entertaining and relaxation. The Basement exudes an even more inviting ambiance, ideal for hosting family game nights, sports events, and gatherings with friends. Adjacent to the kitchen is a convenient Mudroom or Nook, granting access to the garage and designed to keep your outerwear organized. Furthermore, this residence provides an ample two-car garage that your cars will enjoy. Embrace energy efficiency and cost savings with leased rooftop solar panels. The meticulous attention to detail during the home's design infuses it with abundant character and an impeccable sense of craftsmanship. Don't delay—arrange a tour today. With its comprehensive upgrades, this move-in-ready dwelling is primed to become your beloved Forever Home!

    Zillow last checked:

    Listing updated:

    Listed by:

    Michael Gerstnicker 609-306-3772,

    BHHS Fox & Roach - Robbinsville,

    Listing Team: Team Gersh Real Estate

    Bought with:

    Jim Harrop, RS359668

    EXP Realty, LLC

    Source: Bright MLS,MLS#: NJGL2032876MLS Logo

    Facts & features

    Interior

    Bedrooms & bathrooms
    • Bedrooms: 4
    • Bathrooms: 3
    • Full bathrooms: 2
    • 1/2 bathrooms: 1
    • Main level bathrooms: 1
    Basement
    • Area: 455
    Heating
    • Forced Air, Natural Gas
    Cooling
    • Central Air, Natural Gas
    Appliances
    • Included: Disposal, Self Cleaning Oven, Stainless Steel Appliance(s), Refrigerator, Dishwasher, Oven, Oven/Range - Gas, Gas Water Heater
    • Laundry: Upper Level
    Features
    • Butlers Pantry, Dining Area, Crown Molding, Recessed Lighting, Upgraded Countertops, Primary Bedroom - Bay Front, Bathroom - Stall Shower, Chair Railings, Walk-In Closet(s), Bathroom - Tub Shower, Pantry, Kitchen - Table Space, Kitchen Island, Kitchen - Gourmet, Eat-in Kitchen, Open Floorplan, Family Room Off Kitchen, Combination Kitchen/Dining, Ceiling Fan(s), Built-in Features, Breakfast Area, 9'+ Ceilings, Tray Ceiling(s)
    • Flooring: Carpet, Tile/Brick, Wood
    • Windows: Energy Efficient, Window Treatments
    • Basement: Full
    • Number of fireplaces: 1
    • Fireplace features: Stone, Gas/Propane, Mantel(s)
    Interior area
    • Total structure area: 2,865
    • Total interior livable area: 2,865 sqft
    • Finished area above ground: 2,410
    • Finished area below ground: 455

    Property

    Parking
    • Total spaces: 4
    • Parking features: Inside Entrance, Garage Door Opener, Attached, Other, Driveway
    • Attached garage spaces: 2
    • Uncovered spaces: 2
    Accessibility
    • Accessibility features: None
    Features
    • Levels: Two
    • Stories: 2
    • Patio & porch: Patio
    • Exterior features: Sidewalks, Street Lights, Lighting
    • Pool features: None
    Lot
    • Size: 6,821 sqft
    • Dimensions: 62.00 x 110.00
    • Features: Front Yard, Rear Yard
    Details
    • Additional structures: Above Grade, Below Grade
    • Parcel number: 0400029 0300017
    • Zoning: RESIDENTIAL
    • Special conditions: Standard

    Construction

    Type & style
    • Home type: SingleFamily
    • Architectural style: Traditional
    • Property subtype: Single Family Residence
    Materials
    • Stone, Vinyl Siding
    • Foundation: Permanent
    • Roof: Pitched,Shingle
    Condition
    • New construction: No
    • Year built: 2016

    Utilities & green energy

    • Sewer: Public Sewer
    • Water: Public
    • Utilities for property: Cable Connected
    Green energy
    • Energy generation: PV Solar Array(s) Leased

    Community & neighborhood

    Security
    • Security features: Security System, Fire Sprinkler System
    Location
    • Region: Glassboro
    • Subdivision: Orchards At Aura
    • Municipality: ELK TWP

    HOA & financial

    HOA
    • Has HOA: Yes
    • HOA fee: $120 monthly
    • Amenities included: Tot Lots/Playground
    • Services included: Common Area Maintenance
    • Association name: AURA HOME OWNER'S ASSOCIATION

    Other

    Other facts
    • Listing agreement: Exclusive Agency
    • Listing terms: Cash,Conventional,VA Loan
    • Ownership: Fee Simple

    Price history

    DateEventPrice
    2/1/2024Sold$530,000-3.6%$185/sqft
    Source: Bright MLS #NJGL2032876 Report a problem
    12/5/2023Pending sale$550,000$192/sqft
    Source: Bright MLS #NJGL2032876 Report a problem
    8/30/2023Listed for sale$550,000+39.9%$192/sqft
    Source: Bright MLS #NJGL2032876 Report a problem
    3/4/2021Sold$393,000+9.2%$137/sqft
    Source: Berkshire Hathaway HomeServices Fox & Roach #NJGL269474_08028 Report a problem
    5/19/2018Listing removed$359,900$126/sqft
    Source: CENTURY 21 Rauh & Johns #1000210768 Report a problem
    4/26/2018Price change$359,900-2.7%$126/sqft
    Source: CENTURY 21 Rauh & Johns #1000210768 Report a problem
    2/27/2018Listed for sale$369,900+6%$129/sqft
    Source: Century 21 Rauh & Johns #1000210768 Report a problem
    3/17/2016Sold$348,997+336.2%$122/sqft
    Source: Public Record Report a problem
    2/3/2016Sold$80,000$28/sqft
    Source: Public Record Report a problem

    Public tax history

    YearProperty taxesTax assessment
    2025$11,317 $314,800
    2024$11,317 -0.9%$314,800
    2023$11,424 -1.2%$314,800
    2022$11,563 +0.6%$314,800 +1.8%
    2021$11,493 +4.2%$309,200
    2020$11,029 +1.9%$309,200
    2019$10,825 $309,200
    2018$10,825 +16.7%$309,200
    2017$9,278 $309,200 +579.6%
    2016-- $45,500

    Find assessor info on the county website

    Neighborhood: 08028

    Nearby schools

    GreatSchools rating
    Schools provided by the listing agent
    • Elementary: Aura E.s.
    • Middle: Delsea Regional M.s.
    • High: Delsea Regional H.s.
    • District: Delsea Regional High Scho Schools

    Source: Bright MLS. This data may not be complete. We recommend contacting the local school district to confirm school assignments for this home.

    Get a cash offer in 3 minutes
    Find out how much your home could sell for in as little as 3 minutes with a no-obligation cash offer.
    Estimated market value
    $586,400
    Get a cash offer in 3 minutes
    Find out how much your home could sell for in as little as 3 minutes with a no-obligation cash offer.
    Estimated market value
    $586,400