Skip main navigation
Sold for $590,000
  • $590,000

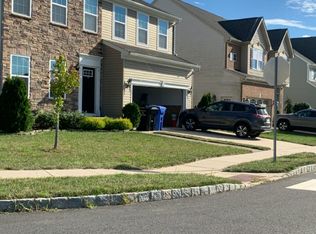
    410 Crispin Way, Glassboro, NJ 08028

    4beds
    4,607sqft
    Single Family Residence
    Built in 2016
    6,599 Square Feet Lot
    $621,400 Zestimate®
    $128/sqft
    $4,246 Estimated rent

    Home value

    $621,400

    $559,000 - $690,000

    $4,246/mo

    Zestimate® history
    Loading
    Loading...

    Owner options

    List your home for rent

    $4,246/mo

    Rent Zestimate®

    Find your next renter with Zillow Rental Manager. Plus, with online applications, you can quickly screen prospective tenants – for free.

    Learn more

    $4,246/mo

    Rent Zestimate®

    Refinance and save

    $4,357/mo

    Est. payment

    Refinancing to a lower rate could help reduce your monthly payments and save thousands over the life of the loan.

    See today's rates

    $4,357/mo

    Est. payment

    Explore your selling options

    Work with a Zillow partner agent

    Leverage their expertise and Zillow's premium Showcase listings to get your home seen by more buyers.

    Get started

    List with your own agent

    Get your home in front of millions of buyers by listing it on Zillow.

    Learn how to do it

    Sell it yourself

    Take full control of how buyers see your home on Zillow by listing For Sale by Owner (FSBO).

    List your home

    What's special

    Soaring ceilingsFully finished basementLuxurious upgradesCentral airTray ceilingRecessed lightingDual-zoned natural gas heating
    Excellence in ELK TOWNSHIP! Discover refined living in this stunning 4-bedroom, 2.5-bath executive home, located in the highly sought-after community of The Orchards. Perfectly situated on a premium lot with serene pond views, this home offers luxurious upgrades, spacious interiors, and exceptional outdoor living spaces. Step inside to gleaming hardwood floors that flow throughout the main level. The home features a formal living room and formal dining room, ideal for entertaining. The heart of the home is the expansive kitchen, complete with a morning room overlooking the pond, a center island, granite countertops, a pantry, built-in ovens, stainless steel appliances, a natural gas cooktop, 42-inch cabinets, and recessed lighting. Step out onto the rear deck from the kitchen and enjoy peaceful water views while dining al fresco. The 2-story family room is open to the kitchen, creating a seamless flow for gatherings, and features soaring ceilings and an abundance of natural light. The main floor also boasts a private office, perfect for remote work or study. A cascading staircase leads to the second floor, where you’ll find three generously sized bedrooms and the decadent primary suite. This sanctuary features a tray ceiling, two walk-in closets with organizers, and a spa-like primary bathroom with a soaking tub, dual vanities, and an oversized shower. Convenient second-floor laundry adds ease to everyday living. The fully finished basement extends the living space with an impressive great room, a separate exercise room, and endless possibilities for recreation or relaxation. The fenced-in rear yard includes a shed and provides a private retreat for outdoor enjoyment. Additional highlights include dual-zoned natural gas heating and central air, public water and sewer, and an attached 2-car garage. Nestled in The Orchards, this community offers a walking trail, picturesque views, and a tranquil lifestyle in Elk Township School District. With its premium location, luxurious finishes, and versatile spaces, this home is the epitome of executive living.

    Zillow last checked:

    Listing updated:

    Listed by:

    Nancy Casey 609-560-7517,

    BHHS Fox & Roach-Mullica Hill South

    Bought with:

    Saverio Brunetti

    Atlas Real Estate

    Source: Bright MLS,MLS#: NJGL2052056MLS Logo

    Facts & features

    Interior

    Bedrooms & bathrooms
    • Bedrooms: 4
    • Bathrooms: 3
    • Full bathrooms: 2
    • 1/2 bathrooms: 1
    • Main level bathrooms: 1
    Rooms
    • Room types: Living Room, Dining Room, Primary Bedroom, Bedroom 2, Bedroom 3, Bedroom 4, Kitchen, Family Room, Foyer, Breakfast Room, Exercise Room, Great Room, Laundry, Office, Storage Room, Primary Bathroom
    Basement
    • Area: 1400
    Heating
    • Forced Air, Natural Gas
    Cooling
    • Central Air, Electric
    Appliances
    • Included: Microwave, Cooktop, Dishwasher, Disposal, Stainless Steel Appliance(s), Double Oven, Oven, Gas Water Heater
    • Laundry: Upper Level, Laundry Room
    Features
    • Soaking Tub, Breakfast Area, Ceiling Fan(s), Combination Dining/Living, Family Room Off Kitchen, Open Floorplan, Kitchen Island, Kitchen - Gourmet, Pantry, Primary Bath(s), Recessed Lighting, Walk-In Closet(s)
    • Flooring: Wood
    • Basement: Finished
    • Number of fireplaces: 1
    • Fireplace features: Gas/Propane
    Interior area
    • Total structure area: 4,607
    • Total interior livable area: 4,607 sqft
    • Finished area above ground: 3,207
    • Finished area below ground: 1,400

    Property

    Parking
    • Total spaces: 4
    • Parking features: Garage Faces Front, Driveway, Attached
    • Attached garage spaces: 2
    • Uncovered spaces: 2
    Accessibility
    • Accessibility features: None
    Features
    • Levels: Two
    • Stories: 2
    • Patio & porch: Deck
    • Pool features: None
    • Has view: Yes
    • View description: Pond, Water
    • Has water view: Yes
    • Water view: Pond,Water
    Lot
    • Size: 6,599 Square Feet
    • Dimensions: 60.00 x 110.00
    Details
    • Additional structures: Above Grade, Below Grade
    • Parcel number: 0400029 0100009
    • Zoning: RES
    • Special conditions: Standard

    Construction

    Type & style
    • Home type: SingleFamily
    • Architectural style: Colonial
    • Property subtype: Single Family Residence
    Materials
    • Stone, Vinyl Siding
    • Foundation: Concrete Perimeter
    Condition
    • New construction: No
    • Year built: 2016

    Utilities & green energy

    • Sewer: Public Sewer
    • Water: Public

    Community & HOA

    Community
    • Subdivision: Orchards
    HOA
    • Has HOA: Yes
    • HOA fee: $120 monthly
    • HOA name: ORCHARDS
    Location
    • Region: Glassboro
    • Municipality: ELK TWP

    Financial & listing details

    • Price per square foot: $128/sqft
    • Tax assessed value: $386,800
    • Annual tax amount: $13,905
    • Date on market: 1/20/2025
    • Listing agreement: Exclusive Right To Sell
    • Listing terms: Cash,Conventional,FHA,VA Loan
    • Inclusions: Refrigerator In Garage, Dishwasher, Cooktop, Ovens, Microwave, Ceiling Fans, Washer, Dryer, Shed And Fencing All In As-is Condition.
    • Exclusions: Refrigerator In Kitchen.
    • Ownership: Fee Simple

    Price history

    DateEventPrice
    3/7/2025Sold$590,000-0.8%$128/sqft
    Source: Bright MLS #NJGL2052056 Report a problem
    2/6/2025Pending sale$595,000$129/sqft
    Source: Bright MLS #NJGL2052056 Report a problem
    1/20/2025Listed for sale$595,000+0.8%$129/sqft
    Source: Bright MLS #NJGL2052056 Report a problem
    8/24/2023Sold$590,000$128/sqft
    Source: Bright MLS #NJGL2030720 Report a problem
    7/25/2023Pending sale$590,000$128/sqft
    Source: Bright MLS #NJGL2030720 Report a problem
    7/20/2023Contingent$590,000$128/sqft
    Source: Bright MLS #NJGL2030720 Report a problem
    7/11/2023Price change$590,000-1.7%$128/sqft
    Source: Bright MLS #NJGL2030720 Report a problem
    6/20/2023Listed for sale$600,000+57.3%$130/sqft
    Source: Bright MLS #NJGL2030720 Report a problem
    11/17/2015Sold$381,321$83/sqft
    Source: Public Record Report a problem

    Public tax history

    YearProperty taxesTax assessment
    2025$13,905 $386,800
    2024$13,905 -0.9%$386,800
    2023$14,037 -1.2%$386,800
    2022$14,207 -1.2%$386,800
    2021$14,377 +4.2%$386,800
    2020$13,797 +105%$386,800
    2019$6,729 $386,800 +0.6%
    2018$6,729 -43%$384,400
    2017$11,815 $384,400 +748.6%
    2016-- $45,300
    Find assessor info on the county website

    Neighborhood: 08028

    Nearby schools

    GreatSchools rating
    Schools provided by the listing agent
    • District: Elk Township Public Schools

    Source: Bright MLS. This data may not be complete. We recommend contacting the local school district to confirm school assignments for this home.

    Get a cash offer in 3 minutes
    Find out how much your home could sell for in as little as 3 minutes with a no-obligation cash offer.
    Estimated market value
    $621,400
    Get a cash offer in 3 minutes
    Find out how much your home could sell for in as little as 3 minutes with a no-obligation cash offer.
    Estimated market value
    $621,400