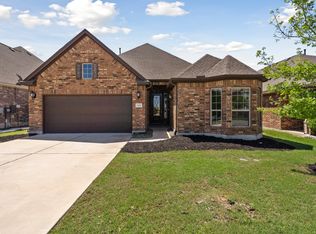
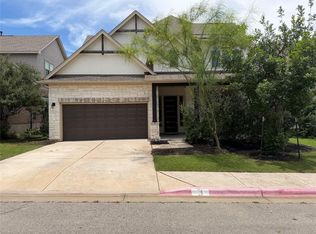
Welcome to 405 Darkwoods Drive, a beautifully designed 4-bedroom, 2.5-bathroom home.
From the moment you arrive, you'll appreciate the home's inviting curb appeal, featuring decorative brick accents, a recessed portico-style entryway, a concrete driveway leading to a two-car garage, mature front-yard landscaping, and a thoughtfully designed retaining wall that enhances the property's natural elevation.
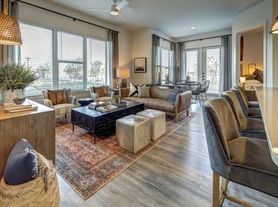
Step inside to discover an impressive open-concept floor plan highlighted by soaring ceilings, large windows that flood the home with natural light, and beautiful wood-look flooring throughout the main living areas. The dramatic two-story fireplace surround serves as a stunning focal point, complemented by built-in shelving and sophisticated architectural details. An eye-catching LED spiral chandelier adds a modern touch to the home's welcoming interior.
The chef-inspired kitchen is designed for both everyday living and entertaining, featuring a large quartz-topped island, custom wood cabinetry, an integrated pantry wall, built-in refrigerator alcove, hidden storage solutions, and stainless steel appliances including a large refrigerator, dishwasher, microwave, oven, and gas cooktop. The adjacent dining area is enhanced by a stylish modern Sputnik chandelier, creating the perfect setting for family meals and gatherings.
The spacious primary suite offers a relaxing retreat with a large walk-in closet complete with built-in shelving and hanging rods. The luxurious en-suite bathroom features dual vanities, marble-look porcelain tile flooring, a freestanding soaking tub, a separate frameless glass walk-in shower with striking black-and-white herringbone tile accents, and a modern one-piece skirted toilet. Additional bedrooms are generously sized and offer ample closet space.
Step outside to enjoy the covered back patio with tiled flooring and substantial brick support columns, creating an ideal outdoor living space for relaxing or entertaining. The fully fenced backyard offers privacy and room to enjoy the outdoors.
LOCATION HIGHLIGHTS
Convenient access to US Highway 183, 183A Toll Road, FM 1431, and Ronald Reagan Boulevard
Minutes from Cedar Park Town Center and major retail destinations
Close to Lakeline Mall, Costco, Target, H-E-B, Whole Foods Market, and The Parke Shopping Center
Near Cedar Park Regional Medical Center and numerous healthcare providers
Easy commute to major employers including Apple, Dell, Oracle, IBM, Samsung, and the North Austin tech corridor
Close to Cedar Park Recreation Center, Veterans Memorial Park, and Brushy Creek Regional Trail
Approximately 30 minutes to Austin-Bergstrom International Airport
Your Perfect Home Awaits. Schedule your tour now!
All Bay Property Management Group Austin residents are automatically enrolled in the Resident Benefits Package (RBP) for $50.00/month, which includes renters insurance, credit building to help boost your credit score with timely rent payments, $1M Identity Protection, HVAC air filter delivery, move-in concierge service making utility connection and home service setup a breeze during your move-in, our best-in-class resident rewards program, and much more! The Resident Benefits Package is a voluntary program and may be terminated at any time, for any reason, upon thirty (30) days' written notice. Tenants that do not upload their own renter's insurance to the Tenant portal 5 days prior to move in will be automatically included in the RBP and the renter's insurance program. More details upon application.
Requirements include acceptable rental history, acceptable credit history, acceptable criminal history, and complete and accurate information on the application.
Pursuant to Texas law, the landlord is not required to and does not accept housing vouchers at this property. The landlord complies with the Texas Fair Housing Act and will not discriminate against an applicant based on any characteristic protected by law. Bay Management Group Austin, LLC represents the landlord in all transactions.
2 Car Attached Garage
Ample Cabinet Space
Brick Home
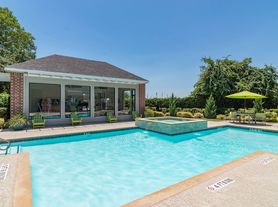
Community Club House
Community Pool
Double Vanity
Driveway
Formal Dining Area
Foyer
Front Lawn
Front Porch
Glass Enclosed Shower
Gourmet Kitchen
High Ceiling
Large Closet
Large Kitchen Island
Large Primary Bedroom
Large Windows
Natural Light
Open Floorplan
Open Shelving
Palatial Windows
Premium Appliances
Recessed Lighting
Spa Like Primary Bathroom
Spacious Living Area
Tray Ceiling
Updated Light Fixtures
Upgraded Countertops
Well Sized Bedrooms
House for rent
$2,950/moFees may apply
405 Darkwoods Dr, Cedar Park, TX 78613
4beds
3,281sqft
Price may not include required fees and charges. Learn more|
Single family residence
Available now
Cats, dogs OK
Fireplace
What's special
Stylish modern sputnik chandelierModern one-piece skirted toiletDramatic two-story fireplace surroundHigh ceilingBrick homeOpen floorplanUpdated light fixtures
- 59 days |
- -- |
- -- |
Zillow last checked:
Listing updated:
Travel times

Let’s turn your rent into credit progress
Build credit history with every on-time payment and get credit for the payment you’re already making.
Facts & features
Interior
Bedrooms & bathrooms
- Bedrooms: 4
- Bathrooms: 3
- Full bathrooms: 2
- 1/2 bathrooms: 1
Heating
- Fireplace
Features
- Soaking Tub, Walk In Closet
- Has fireplace: Yes
Interior area
- Total interior livable area: 3,281 sqft
Property
Parking
- Details: Contact manager
Features
- Patio & porch: Patio
Details
- Parcel number: R17W324070E00040008
Construction
Type & style
- Home type: SingleFamily
- Property subtype: Single Family Residence
Condition
- Year built: 2005
Community & HOA
Location
- Region: Cedar Park
Financial & listing details
- Lease term: Contact For Details
Nearby apartments for rent
Price history
| Date | Event | Price |
|---|---|---|
| 8/11/2026 | Price change | $2,950-4.8%$1/sqft |
Source: Zillow Rentals Report a problem | ||
| 6/14/2026 | Listed for rent | $3,100-4.6%$1/sqft |
Source: Zillow Rentals Report a problem | ||
| 4/15/2025 | Listing removed | $3,250$1/sqft |
Source: Zillow Rentals Report a problem | ||
| 4/10/2025 | Price change | $3,250-4.3%$1/sqft |
Source: Zillow Rentals Report a problem | ||
| 3/15/2025 | Listed for rent | $3,395$1/sqft |
Source: Zillow Rentals Report a problem | ||
| 5/8/2024 | Listing removed | -- |
Source: Zillow Rentals Report a problem | ||
| 4/19/2024 | Price change | $3,395-2.9%$1/sqft |
Source: Zillow Rentals Report a problem | ||
| 4/5/2024 | Listed for rent | $3,495$1/sqft |
Source: Zillow Rentals Report a problem | ||
| 4/30/2015 | Sold | -- |
Source: Agent Provided Report a problem | ||
| 3/30/2015 | Pending sale | $305,000+27.6%$93/sqft |
Source: Private Label Realty #5140516 Report a problem | ||
| 8/19/2011 | Sold | -- |
Source: Agent Provided Report a problem | ||
| 7/14/2011 | Pending sale | $239,000$73/sqft |
Source: KWRI-1, LTD #7827155 Report a problem | ||
| 5/10/2011 | Price change | $239,000-4.4%$73/sqft |
Source: KWRI-1, LTD #7827155 Report a problem | ||
| 2/26/2011 | Price change | $249,9000%$76/sqft |
Source: KWRI-1, LTD #5090694 Report a problem | ||
| 2/13/2011 | Price change | $250,000-3.8%$76/sqft |
Source: KWRI-1, LTD #5090694 Report a problem | ||
| 1/9/2011 | Listed for sale | $259,900-8.8%$79/sqft |
Source: KWRI-1, LTD #5090694 Report a problem | ||
| 11/13/2010 | Listing removed | $284,900$87/sqft |
Source: Stanberry and Associates #4291556 Report a problem | ||
| 9/18/2010 | Price change | $284,900-1.7%$87/sqft |
Source: Stanberry and Associates #4291556 Report a problem | ||
| 6/17/2010 | Price change | $289,900-9.7%$88/sqft |
Source: CENTURY 21 First Place #2537122 Report a problem | ||
| 5/12/2010 | Listed for sale | $320,900$98/sqft |
Source: CENTURY 21 First Place #2537122 Report a problem | ||
Neighborhood: 78613
Nearby schools
GreatSchools rating
- 8/10Charlotte Cox Elementary SchoolGrades: PK-5Distance: 0.4 mi
- 8/10Artie L Henry Middle SchoolGrades: 6-8Distance: 1.6 mi
- 8/10Vista Ridge High SchoolGrades: 9-12Distance: 1.5 mi