Skip main navigation
Off market
  • $329,900

    405 Drawbar Dr #131, Clover, SC 29710

    4beds
    1,746sqft
    Townhouse
    Built in 2026
    -- sqft lot
    $329,900 Zestimate®
    $189/sqft
    $2,304 Estimated rent

    Home value

    $329,900

    $313,000 - $346,000

    $2,304/mo

    Zestimate® history
    Loading
    Loading...

    Owner options

    List your home for rent

    $2,304/mo

    Rent Zestimate®

    Find your next renter with Zillow Rental Manager. Plus, with online applications, you can quickly screen prospective tenants – for free.

    Learn more

    $2,304/mo

    Rent Zestimate®

    Refinance and save

    $1,896/mo

    Est. payment

    Refinancing to a lower rate could help reduce your monthly payments and save thousands over the life of the loan.

    See today's rates

    $1,896/mo

    Est. payment

    Explore your selling options

    Work with a Zillow partner agent

    Leverage their expertise and Zillow's premium Showcase listings to get your home seen by more buyers.

    Get started

    List with your own agent

    Get your home in front of millions of buyers by listing it on Zillow.

    Learn how to do it

    Sell it yourself

    Take full control of how buyers see your home on Zillow by listing For Sale by Owner (FSBO).

    List your home

    What's special

    Welcoming foyerSmart hallway layoutOpen rear deckOpen-concept great roomPractical storageLight-filled nookAmple cabinetry

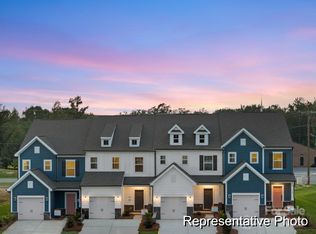
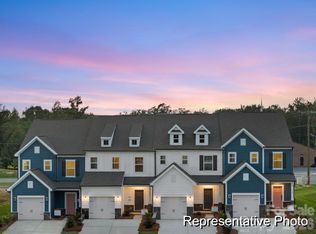
    This thoughtfully designed three-level Darlow TH offers a functional and spacious layout with modern conveniences throughout. The lower level provides exceptional flexibility with a private Bedroom 4-ideal for guests or a dedicated home office-located just off a full bath for added convenience. A welcoming foyer connects to the 1-car garage, offering interior access and practical storage. The main level living area features an open-concept Great Room that flows seamlessly into the Kitchen and light-filled Nook. The Kitchen includes a central island, ample cabinetry, and direct access to the open rear deck-perfect for everyday living and outdoor enjoyment. Adjacent spaces are well-connected, creating an easy, intuitive flow for cooking, dining, and entertaining. All primary bedrooms are thoughtfully arranged upstairs, including a spacious Owner's Suite with a large walk-in closet and private bath. Bedrooms 2 and 3 share a centrally located full bath, and the upper-level laundry adds everyday convenience. A linen closet and smart hallway layout enhance functionality and organization. This plan combines efficient use of space with modern comfort, offering a balanced layout across all three levels.

    This property is off market, which means it's not currently listed for sale or rent on Zillow. This may be different from what's available on other websites or public sources.

    Zillow last checked:

    Listing updated:

    Source: True HomesMLS Logo

    Facts & features

    Interior

    Bedrooms & bathrooms
    • Bedrooms: 4
    • Bathrooms: 4
    • Full bathrooms: 3
    • 1/2 bathrooms: 1
    Interior area
    • Total interior livable area: 1,746 sqft

    Property

    Parking
    • Total spaces: 1
    • Parking features: Garage
    • Garage spaces: 1
    Features
    • Levels: 3.0
    • Stories: 3
    Details
    • Parcel number: 0100801428

    Construction

    Type & style
    • Home type: Townhouse
    • Property subtype: Townhouse
    Condition
    • New Construction
    • New construction: Yes
    • Year built: 2026
    Details
    • Builder name: True Homes

    Community & neighborhood

    Location
    • Region: Clover
    • Subdivision: Penley Place Townhomes

    Price history

    DateEventPrice
    4/16/2026Listing removed$329,900$189/sqft
    Source: True Homes Report a problem
    12/5/2025Listed for sale$329,900$189/sqft
    Source: Canopy MLS as distributed by MLS GRID #4327604 Report a problem

    Public tax history

    Tax history is unavailable.

    Neighborhood: 29710

    Nearby schools

    GreatSchools rating
    Schools provided by the MLS
    • Elementary: Kinard Elementary School
    • Middle: Clover Middle School
    • High: Clover High School
    • District: York County School District 2

    Source: True Homes. This data may not be complete. We recommend contacting the local school district to confirm school assignments for this home.

    Get a cash offer in 3 minutes
    Find out how much your home could sell for in as little as 3 minutes with a no-obligation cash offer.
    Estimated market value
    $329,900
    Get a cash offer in 3 minutes
    Find out how much your home could sell for in as little as 3 minutes with a no-obligation cash offer.
    Estimated market value
    $329,900