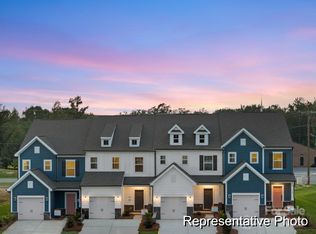
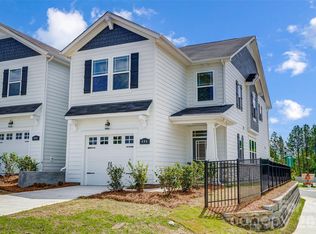
This thoughtfully designed three-level Darlow TH offers a functional and spacious layout with modern conveniences throughout. The lower level provides exceptional flexibility with a private Bedroom 4—ideal for guests or a dedicated home office—located just off a full bath for added convenience. A welcoming foyer connects to the 1-car garage, offering interior access and practical storage. The main level living area features an open-concept Great Room that flows seamlessly into the Kitchen and light-filled Nook. The Kitchen includes a central island, ample cabinetry, and direct access to the open rear deck—perfect for everyday living and outdoor enjoyment. Adjacent spaces are well-connected, creating an easy, intuitive flow for cooking, dining, and entertaining. All primary bedrooms are thoughtfully arranged upstairs, including a spacious Owner’s Suite with a large walk-in closet and private bath. Bedrooms 2 and 3 share a centrally located full bath, and the upper-level laundry adds everyday convenience. A linen closet and smart hallway layout enhance functionality and organization. This plan combines efficient use of space with modern comfort, offering a balanced layout across all three levels.
Under contract-no show
Price cut: $5K (9/18)
$284,900
409 Drawbar Dr #133, Clover, SC 29710
4beds
2,115sqft
Townhouse
Built in 2026
0.06 Acres Lot
$290,300 Zestimate®
$135/sqft
$200/mo HOA
What's special
Welcoming foyerSmart hallway layoutOpen-concept great roomPractical storageLight-filled nookAmple cabinetryUpper-level laundry
- 104 days
- 95
- 8
Zillow last checked:
Listing updated:
Listed by:
Kaylee Wilson kwilson@tlsrealtyllc.com,
TLS Realty LLC
Source: Canopy MLS as distributed by MLS GRID,MLS#: 4378449
Facts & features
Interior
Bedrooms & bathrooms
- Bedrooms: 4
- Bathrooms: 4
- Full bathrooms: 3
- 1/2 bathrooms: 1
Primary bedroom
- Level: Upper
Bedroom s
- Level: Upper
Bedroom s
- Level: Upper
Bathroom half
- Level: Main
Bathroom full
- Level: Upper
Bathroom full
- Level: Upper
Dining area
- Level: Main
Great room
- Level: Main
Kitchen
- Level: Main
Heating
- Electric, Forced Air, Heat Pump
Cooling
- Central Air
Appliances
- Included: Dishwasher, Disposal, Electric Range, Electric Water Heater, Microwave, Plumbed For Ice Maker
- Laundry: Electric Dryer Hookup, Laundry Closet, Upper Level
Features
- Kitchen Island, Open Floorplan, Walk-In Closet(s)
- Flooring: Carpet, Laminate, Vinyl
- Windows: Insulated Windows
- Has basement: No
Interior area
- Total structure area: 2,115
- Total interior livable area: 2,115 sqft
- Finished area above ground: 2,115
- Finished area below ground: 0
Property
Parking
- Total spaces: 1
- Parking features: Driveway, Attached Garage, Garage Door Opener, Garage Faces Front, Garage on Main Level
- Attached garage spaces: 1
- Has uncovered spaces: Yes
Features
- Levels: Three Or More
- Stories: 3
- Entry location: Main
- Patio & porch: Deck, Front Porch
- Exterior features: In-Ground Irrigation
Lot
- Size: 0.06 Acres
Details
- Parcel number: 0100801429
- Zoning: UR-2(CD)
- Special conditions: Standard
Construction
Type & style
- Home type: Townhouse
- Architectural style: Other
- Property subtype: Townhouse
Materials
- Fiber Cement, Stone
- Foundation: Slab
Condition
- New construction: Yes
- Year built: 2026
Details
- Builder model: Darlow TH 1590
- Builder name: True Homes
Utilities & green energy
- Sewer: Public Sewer
- Water: City
Community & HOA
Community
- Security: Carbon Monoxide Detector(s)
- Subdivision: Penley Place
HOA
- Has HOA: Yes
- HOA fee: $200 monthly
- HOA name: Braesael Management
- HOA phone: 704-847-3507
Location
- Region: Clover
Financial & listing details
- Price per square foot: $135/sqft
- Tax assessed value: $3,700
- Date on market: 5/5/2026
- Cumulative days on market: 104 days
- Listing terms: Cash,Conventional,FHA,VA Loan
- Road surface type: Concrete, Paved
Estimated market value
$290,300
$276,000 - $305,000
$2,498/mo
Price history
| Date | Event | Price |
|---|---|---|
| 9/23/2026 | Pending sale | $284,900$135/sqft |
Source:  Canopy MLS as distributed by MLS GRID #4378449 Report a problem Canopy MLS as distributed by MLS GRID #4378449 Report a problem | ||
| 9/18/2026 | Price change | $284,900-1.7%$135/sqft |
Source: Canopy MLS as distributed by MLS GRID #4378449 Report a problem | ||
| 9/11/2026 | Listed for sale | $289,900$137/sqft |
Source: Canopy MLS as distributed by MLS GRID #4378449 Report a problem | ||
| 7/20/2026 | Pending sale | $289,900$137/sqft |
Source: Canopy MLS as distributed by MLS GRID #4378449 Report a problem | ||
| 5/5/2026 | Listed for sale | $289,900$137/sqft |
Source: Canopy MLS as distributed by MLS GRID #4378449 Report a problem | ||
Public tax history
Tax history is unavailable.
Monthly payment
Est. payment
Payment breakdown
Explore the cost of this home by adjusting the details. Changes won't be saved.Climate risks
Neighborhood: 29710
Nearby schools
Schools provided by the listing agent
- Elementary: Kinard
- Middle: Clover
- High: Clover
Source: Canopy MLS as distributed by MLS GRID. This data may not be complete. We recommend contacting the local school district to confirm school assignments for this home.

Similar homes
- $264,9004 bd4 ba2.1k sqft407 Drawbar Dr #132, Clover, SC 29710New Construction

 Canopy MLS as distributed by MLS GRID
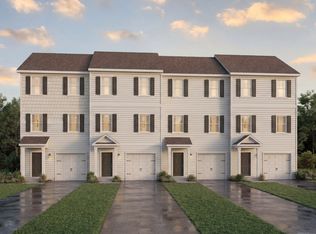
 - from $264,9003 bd3 ba1.6k sqftDarlow TH Plan, Penley Place Townhomes, Clover, SC 29710New Construction
 True Homes
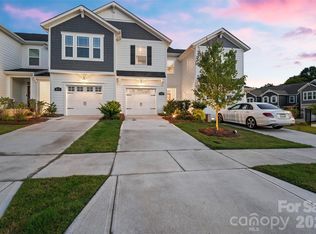
 - $299,7773 bd3 ba1.7k sqft608 Cassidy Ct, Clover, SC 29710For Sale
 MLS ID #4402342, JP Perretta, EXP Realty LLC Rock Hill. Canopy MLS as distributed by MLS GRID
 - $324,9903 bd3 ba1.7k sqft324 Laura Elizabeth Ln, Clover, SC 29710New Construction
 MLS ID #4407990, Jason Ratliff, Mattamy Carolina Corporation. Canopy MLS as distributed by MLS GRID
 - $325,0003 bd3 ba2k sqft2122 Gillette Dr, Clover, SC 29710For SaleMLS ID #4420140, Brandon Jackson, Better Homes and Garden Real Estate Paracle. Canopy MLS as distributed by MLS GRID
- $335,0003 bd3 ba1.7k sqft757 Little Bluestem Dr, Clover, SC 29710For SaleMLS ID #4296718, Steve Koleno, Beycome Brokerage Realty LLC. Canopy MLS as distributed by MLS GRID
- $280,0003 bd4 ba1.5k sqft1015 W 4th Ave, Gastonia, NC 28052For SaleMLS ID #4431617, Alex Salazar, SA Carolinas Realty Inc. Canopy MLS as distributed by MLS GRID
- $299,9004 bd3 ba2.3k sqft1005 Stuarts Landing Dr, Cramerton, NC 28032For SaleMLS ID #4397129, Jenny Loretto, TAH North Carolina LLC. Canopy MLS as distributed by MLS GRID
- $299,9003 bd3 ba1.6k sqft2212 Pinnacle View Dr, Kings Mountain, NC 28086For SaleMLS ID #4382564, Beth Welch, Buddy Harper Team Realty. Canopy MLS as distributed by MLS GRID
- $292,4003 bd3 ba1.8k sqftPine Trace, Gastonia, NC 28056New ConstructionMLS ID #4385844, Mark Fowler, Adams Homes Realty-NC, Inc.. Canopy MLS as distributed by MLS GRID
- $280,4003 bd3 ba1.8k sqftPine Trace, Gastonia, NC 28056New ConstructionMLS ID #4383905, Mark Fowler, Adams Homes Realty-NC, Inc.. Canopy MLS as distributed by MLS GRID
- $295,0003 bd3 ba1.8k sqftPine Trace, Gastonia, NC 28056New ConstructionMLS ID #4385817, Mark Fowler, Adams Homes Realty-NC, Inc.. Canopy MLS as distributed by MLS GRID
- $325,0003 bd3 ba2.2k sqft628 Gants Rd, York, SC 29745For SaleMLS ID #4430385, Sherika Dyer, Keller Williams Ballantyne Area. Canopy MLS as distributed by MLS GRID
- $299,9003 bd3 ba1.9k sqft1611 Plantation Trl, Gastonia, NC 28056For SaleMLS ID #4419193, Kriston Ashley, 360 REALTY. Canopy MLS as distributed by MLS GRID
- $289,9004 bd3 ba1.6k sqft1820 Lunch Time Ln, Gastonia, NC 28052New ConstructionCanopy MLS as distributed by MLS GRID
- $297,5003 bd3 ba1.8k sqftPine Trace, Gastonia, NC 28056New ConstructionMLS ID #4360216, Mark Fowler, Adams Homes Realty-NC, Inc.. Canopy MLS as distributed by MLS GRID
- $292,9004 bd3 ba1.6k sqft1215 Signal Ave, Gastonia, NC 28052New ConstructionCanopy MLS as distributed by MLS GRID
- $294,9004 bd3 ba1.6k sqft1276 Hargrove Ave, Gastonia, NC 28052New ConstructionMLS ID #4318909, Michael Sceau, LGI Homes NC LLC. Canopy MLS as distributed by MLS GRID
- $364,0003 bd3 ba2k sqft3049 Sassafras Trl, Gastonia, NC 28056For SaleMLS ID #4432151, Lisa McGill, Opendoor Brokerage LLC. Canopy MLS as distributed by MLS GRID
- $325,0002 bd3 ba1.5k sqft1020 Archibald Ave, Fort Mill, SC 29708For SaleMLS ID #4432759, Jennifer Masucci, Sun Valley Realty. Canopy MLS as distributed by MLS GRID
