Skip main navigation
Off market
  • Price Unknown

    405 Dundas St W #Lph01, Oakville, ON L6M 5P9

    1beds
    700sqft
    Apartment
    Built in ----
    -- sqft lot
    $-- Zestimate®
    C$--/sqft
    C$2,278 Estimated rent

    Home value

    Not available

    Estimated sales range

    Not available

    Not available

    Loading
    Loading...

    Owner options

    List your home for rent

    C$2,278/mo

    Rent Zestimate®

    Find your next renter with Zillow Rental Manager. Plus, with online applications, you can quickly screen prospective tenants – for free.

    Learn more

    C$2,278/mo

    Rent Zestimate®

    Refinance and save

    Refinancing to a lower rate could help reduce your monthly payments and save thousands over the life of the loan.

    See today's rates

    Explore your selling options

    Work with a Zillow partner agent

    Leverage their expertise and Zillow's premium Showcase listings to get your home seen by more buyers.

    Get started

    List with your own agent

    Get your home in front of millions of buyers by listing it on Zillow.

    Learn how to do it

    Sell it yourself

    Take full control of how buyers see your home on Zillow by listing For Sale by Owner (FSBO).

    List your home

    What's special

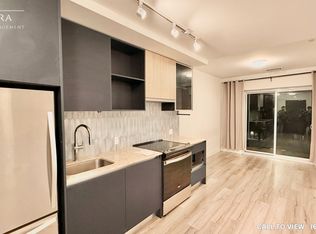
    Thoughtfully designed living spaceBalcony overlooks a pondModern finishesFull appliance packageIn-unit laundryElectrical heating system

    **Luxury 1-Bedroom Condo in Prime Oakville Location - Available November 2025** Discover modern living at its finest in this stunning new 1bedroom+den, 1-bathroom condo located at 405 Dundas Street West in the heart of Oakville. Built in 2023, this luxury rental offers contemporary design and premium finishes throughout its spacious 700 square feet of living space. **Property Highlights Bright and airy 1+ 1bedroom, 1-bathroom layout 700 sq ft of thoughtfully designed living space balcony overlooks a pond Single-level convenience with modern finishes **Premium Amenities & Features _ **Full appliance package Stove, refrigerator, dishwasher, microwave, and range hood - **In-unit laundry** with washer and dryer - Central heating and air conditioning for year-round comfort - Electrical heating system - several upgrades throughout the unit **Unbeatable Location **Lease Details - Monthly rent: $2,350 - Lease term: 12 months - Available: November 15,2025 Last months rent due upon signing

    This property is off market, which means it's not currently listed for sale or rent on Zillow. This may be different from what's available on other websites or public sources.

    Zillow last checked:

    Listing updated:

    Source: Zillow Rentals

    Facts & features

    Interior

    Bedrooms & bathrooms
    • Bedrooms: 1
    • Bathrooms: 1
    • Full bathrooms: 1
    Heating
    • Forced Air
    Cooling
    • Central Air
    Appliances
    • Included: Dishwasher, Dryer, Freezer, Microwave, Oven, Refrigerator, Washer
    • Laundry: In Unit
    Features
    • Flooring: Hardwood
    Interior area
    • Total interior livable area: 700 sqft

    Property

    Parking
    • Parking features: Attached
    • Has attached garage: Yes
    • Details: Contact manager
    Features
    • Exterior features: Availability 24 Hours, Balcony, Bicycle storage, Exercise room and yoga studio, Heating system: Forced Air, Outdoor common area, Party Room, Pet Washing Station

    Construction

    Type & style
    • Home type: Apartment
    • Property subtype: Apartment

    Community & HOA

    Location
    • Region: Oakville

    Financial & listing details

    • Date on market: 10/19/2025
    • Date available: 11/15/2025
    • Lease term: 1 Year

    Price history

    DateEventPrice
    10/21/2025Listing removedC$2,350C$3/sqft
    Source: Zillow Rentals Report a problem
    10/20/2025Listed for rentC$2,350C$3/sqft
    Source: Zillow Rentals Report a problem

    Public tax history

    Tax history is unavailable.

    Neighborhood: Glenorchy

    Nearby schools

    GreatSchools rating

    No schools nearby

    We couldn't find any schools near this home.