Skip main navigation
Off market
  • Price Unknown

    405 Dundas St W Penthouse 19, Oakville, ON L6M 4M2

    2beds
    702sqft
    Apartment
    Built in ----
    -- sqft lot
    $-- Zestimate®
    C$--/sqft
    C$2,614 Estimated rent

    Home value

    Not available

    Estimated sales range

    Not available

    Not available

    Loading
    Loading...

    Owner options

    List your home for rent

    C$2,614/mo

    Rent Zestimate®

    Find your next renter with Zillow Rental Manager. Plus, with online applications, you can quickly screen prospective tenants – for free.

    Learn more

    C$2,614/mo

    Rent Zestimate®

    Refinance and save

    Refinancing to a lower rate could help reduce your monthly payments and save thousands over the life of the loan.

    See today's rates

    Explore your selling options

    Work with a Zillow partner agent

    Leverage their expertise and Zillow's premium Showcase listings to get your home seen by more buyers.

    Get started

    List with your own agent

    Get your home in front of millions of buyers by listing it on Zillow.

    Learn how to do it

    Sell it yourself

    Take full control of how buyers see your home on Zillow by listing For Sale by Owner (FSBO).

    List your home

    What's special

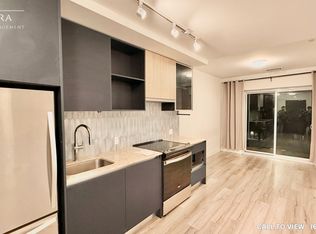
    **Move-in incentive - $300 off first Months Rent - First Month Rent is $2200 - Rent after first month is $2500** Live in Style at 405 Dundas Street West Your Oakville Dream Condo Awaits! Unit 219 | 2 Bed | 2 Bath | 702 Sq. Ft. | Available August 1st | Move-in Ready! Step into urban elegance in the heart of Oakville! This beautifully designed 2-bedroom, 2-bath condo blends sleek modern finishes with functional comfortideal for families and professionals seeking an upscale, convenient lifestyle with future-ready features. Home Features Youll Love: Bright, open-concept layout with smart use of space and natural light Modern chefs kitchen with premium finishes and stainless-steel appliances Cozy primary bedroom with en-suite, plus a spacious second bedroom Large windows flood the unit with natural sunlight throughout In-suite laundry for ultimate convenience EV Charger included Perfect for eco-conscious tenants with electric vehicles Unbeatable Location in Central Oakville: Steps to Walmart Supercentre, Shoppers Drug Mart, Fortinos, Dollarama, and more Surrounded by top dining options like Starbucks, A&W, Tim Hortons, McDonalds Close to Oakville Trafalgar Memorial Hospital, medical centers & health clinics Near top-rated schools, community centers, and family-friendly parks Minutes from Upper Oakville Shopping Centre and other retail hubs Easy access to public transit, bus routes, and major arteries including Neyagawa Blvd, Dundas Street, Hwy 403 & 407 Building Amenities That Elevate Everyday Living: 24-hour concierge service Modern games room and cozy resident lounge Outdoor terrace with BBQs perfect for hosting summer evenings Visitor parking for your guests 1 underground parking spot with EV charger + storage locker included Additional Info: Tenant pays utilities Well-maintained building with secure access and professional management Available August 1st Move-in Ready!405 Dundas Street West

    This property is not currently displayed as for sale or rent on Zillow. This may be different from what's on other websites or public sources.
    Zillow last checked:

    Listing updated:

    Source: Zillow Rentals

    Facts & features

    Interior

    Bedrooms & bathrooms
    • Bedrooms: 2
    • Bathrooms: 2
    • Full bathrooms: 2
    Cooling
    • Air Conditioner
    Appliances
    • Included: Dryer, Microwave, Range Oven, Refrigerator, Washer
    • Laundry: In Unit
    Features
    • Elevator
    Interior area
    • Total interior livable area: 702 sqft

    Property

    Parking
    • Total spaces: 1
    • Details: Contact manager
    Accessibility
    • Accessibility features: Disabled access
    Features
    • Exterior features: View Type: City
    • Has view: Yes
    • View description: City View

    Construction

    Type & style
    • Home type: Apartment
    • Property subtype: Apartment

    Community & HOA

    Location
    • Region: Oakville

    Financial & listing details

    • Date on market: 6/4/2025
    • Date available: 08/01/2025
    • Lease term: Contact For Details

    Price history

    DateEventPrice
    7/9/2025Listing removedC$2,200C$3/sqft
    Source: Zillow Rentals Report a problem
    6/16/2025Price changeC$2,200-15.4%C$3/sqft
    Source: Zillow Rentals Report a problem
    6/4/2025Listed for rentC$2,600C$4/sqft
    Source: Zillow Rentals Report a problem

    Public tax history

    Tax history is unavailable.

    Neighborhood: Glenorchy

    Nearby schools

    GreatSchools rating

    No schools nearby

    We couldn't find any schools near this home.