Nestled across from picturesque Whitefield Square, this Historic District home was built in 1895 in the Victorian style, combining classic 19th-century elegance with thoughtful updates. Step onto the expansive front porch and enjoy sweeping views of the lush, tree-canopied square - a quintessential Savannah setting. Inside, soaring high ceilings, refined architectural details and abundant natural light create an inviting flow throughout. The kitchen is a chef's dream with a large island, farm sink, coffee station and multi-burner gas range in addition to a cozy seating area. The main living spaces feature historic character paired with modern comfort, offering 3 spacious bedrooms and 2.5 well-appointed baths. Outdoor living is exceptional: double back porches offer seamless indoor-outdoor relaxation, leading down to a private, charming brick-pavered courtyard ideal for dining alfresco or entertaining guests. Complete with highly coveted off-street parking, this historic gem offers a rare opportunity to experience Savannah's Historic District living. Being sold AS IS.
Under contract
$1,315,000
405 E Gordon Street, Savannah, GA 31401
3beds
1,968sqft
Single Family Residence
Built in 1895
3,006 Square Feet Lot
$-- Zestimate®
$668/sqft
$-- HOA
What's special
Refined architectural detailsHighly coveted off-street parkingSoaring high ceilingsLarge islandDouble back porchesAbundant natural lightCozy seating area
- 14 days
- 587
- 41
Likely to sell faster than
Zillow last checked:
Listing updated:
Listed by:
Ann T. Rockwell 912-844-5783,
Daniel Ravenel SIR
Source: Hive MLS,MLS#: SA364170 Originating MLS: Savannah Multi-List Corporation
Originating MLS: Savannah Multi-List CorporationFacts & features
Interior
Bedrooms & bathrooms
- Bedrooms: 3
- Bathrooms: 3
- Full bathrooms: 2
- 1/2 bathrooms: 1
Heating
- Central, Electric
Cooling
- Central Air, Electric
Appliances
- Included: Some Gas Appliances, Dishwasher, Electric Water Heater, Disposal, Oven, Range, Range Hood, Dryer, Refrigerator, Washer
- Laundry: Laundry Room, Upper Level, Washer Hookup, Dryer Hookup
Features
- Breakfast Area, Bathtub, Ceiling Fan(s), Double Vanity, Entrance Foyer, Gourmet Kitchen, High Ceilings, Country Kitchen, Kitchen Island, Pantry, Pull Down Attic Stairs, Recessed Lighting, Skylights, Separate Shower, Upper Level Primary
- Windows: Skylight(s)
- Basement: Crawl Space
- Attic: Pull Down Stairs
- Number of fireplaces: 3
- Fireplace features: Decorative, Living Room, Master Bedroom
Interior area
- Total interior livable area: 1,968 sqft
Video & virtual tour
Property
Parking
- Parking features: Garage, Off Street, Parking Available, Rear/Side/Off Street, On Street
- Has uncovered spaces: Yes
Features
- Patio & porch: Porch, Front Porch
- Exterior features: Courtyard
- Fencing: Wood,Privacy,Yard Fenced
- Has view: Yes
- View description: Panoramic
Lot
- Size: 3,006 Square Feet
- Features: Alley, City Lot, Historic District, Level
Details
- Parcel number: 2003248003
- Special conditions: Standard
Construction
Type & style
- Home type: SingleFamily
- Architectural style: Traditional,Victorian
- Property subtype: Single Family Residence
Materials
- Wood Siding
- Foundation: Raised
- Roof: Composition
Condition
- Year built: 1895
Utilities & green energy
- Sewer: Public Sewer
- Water: Public
- Utilities for property: Underground Utilities
Community & HOA
Community
- Features: Park, Shopping, Street Lights, Sidewalks
HOA
- Has HOA: No
Location
- Region: Savannah
Financial & listing details
- Price per square foot: $668/sqft
- Tax assessed value: $1,157,800
- Annual tax amount: $13,333
- Date on market: 9/17/2026
- Cumulative days on market: 14 days
- Listing agreement: Exclusive Right To Sell
- Listing terms: Cash,Conventional,1031 Exchange
- Inclusions: Ceiling Fans, Dryer, Refrigerator, Washer
- Ownership type: Estate
Estimated market value
Not available
Estimated sales range
Not available
Not available
Price history
| Date | Event | Price |
|---|---|---|
| 10/1/2026 | Contingent | $1,315,000$668/sqft |
Source:  Hive MLS #SA364170 Report a problem Hive MLS #SA364170 Report a problem | ||
| 9/17/2026 | Listed for sale | $1,315,000+55.6%$668/sqft |
Source: Hive MLS #SA364170 Report a problem | ||
| 11/21/2012 | Listing removed | $845,000$429/sqft |
Source: Seabolt Brokers LLC #102940 Report a problem | ||
| 10/11/2012 | Listed for sale | $845,000+173.5%$429/sqft |
Source: Seabolt Brokers LLC #102940 Report a problem | ||
| 9/10/2010 | Sold | $309,000$157/sqft |
Source: Hive MLS #SA75611 Report a problem | ||
Public tax history
| Year | Property taxes | Tax assessment |
|---|---|---|
| 2025 | $13,333 -0.8% | $463,120 +0.1% |
| 2024 | $13,437 +11.8% | $462,480 +12.4% |
| 2023 | $12,020 +57.6% | $411,560 +57.6% |
| 2022 | $7,627 +11.4% | $261,160 +17.6% |
| 2021 | $6,848 +4.8% | $222,160 +7.4% |
| 2020 | $6,533 | $206,920 |
| 2019 | $6,533 -28.9% | $206,920 -10.9% |
| 2018 | $9,193 +0.7% | $232,200 +4.9% |
| 2017 | $9,127 +10.8% | $221,280 +0.8% |
| 2016 | $8,234 -25.1% | $219,440 +1.3% |
| 2015 | $10,999 +2.9% | $216,560 -1% |
| 2014 | $10,684 | $218,640 +12.5% |
| 2013 | -- | $194,280 +23% |
| 2012 | -- | $157,920 +27.8% |
| 2011 | -- | $123,600 -19.6% |
| 2010 | -- | $153,800 -23.4% |
| 2009 | -- | $200,800 -3.3% |
| 2008 | -- | $207,600 +7% |
| 2007 | -- | $194,000 +14.5% |
| 2006 | -- | $169,400 +25.3% |
| 2005 | -- | $135,200 +30.8% |
| 2003 | -- | $103,400 |
| 2002 | -- | $103,400 +38.6% |
| 2001 | -- | $74,600 |
Find assessor info on the county website
Monthly payment
Est. payment
Payment breakdown
Explore the cost of this home by adjusting the details. Changes won't be saved.Climate risks
Neighborhood: South Historic District

Similar homes
- $1,295,0003 bd4 ba1.7k sqft439 Abercorn Street, Savannah, GA 31401For Sale

 MLS ID #SA364308, Therese A. McMillan, Daniel Ravenel SIR. Hive MLS
 - $1,200,0003 bd3 ba2k sqft502 E Oglethorpe Avenue, Savannah, GA 31401For Sale
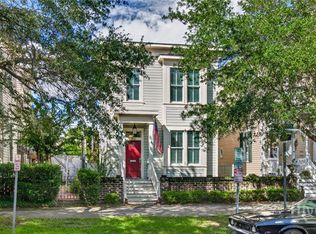 MLS ID #SA364018, Matthew Allan, Keller Williams Coastal Area P. Hive MLS
 - $1,350,0006 bd4 ba2.8k sqft501 E Bolton Street, Savannah, GA 31401For Sale
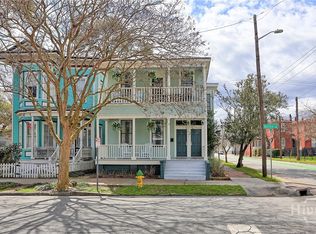 MLS ID #SA349383, Laura C. Celaya, Realty One Group Inclusion. Hive MLS
 - $1,395,0003 bd4 ba2.1k sqft419 E Charlton Street, Savannah, GA 31401For Sale
 MLS ID #SA362495, Luis G. Ortiz, eXp Realty LLC. Hive MLS
 - $1,150,0003 bd3 ba1.6k sqft111 E Broad Street, Savannah, GA 31401For SaleMLS ID #SA358476, Melissa K. Taylor, Daniel Ravenel SIR. Hive MLS
- $789,0003 bd3 ba1.7k sqft509 E Charlton Street, Savannah, GA 31401For SaleMLS ID #SA362676, Ellen Grill, Lynes Realty & Development Co. Hive MLS
- $925,0003 bd3 ba1.6k sqft523 E Gaston Street, Savannah, GA 31401For SaleMLS ID #SA353476, Ann T. Rockwell, Daniel Ravenel SIR. Hive MLS
- $999,9003 bd3 ba2.2k sqft414 E Liberty Street, Savannah, GA 31401For SaleMLS ID #SA365087, Sarah Sullivan, McIntosh Realty Team LLC. Hive MLS
- $1,125,0003 bd3 ba2.2k sqft464 Montgomery Street, Savannah, GA 31401For SaleMLS ID #SA360871, Henry Meyers, eXp Realty LLC. Hive MLS
- $1,650,0003 bd3 ba2.4k sqft505 E Huntingdon Street, Savannah, GA 31401For SaleMLS ID #SA362129, Taavo Roos, Seabolt Real Estate. Hive MLS
- $1,280,0003 bd4 ba2.4k sqft231 Houston Street, Savannah, GA 31401For SaleMLS ID #SA357987, Cynthia George Fitzpatrick, BHHS Bay Street Realty Group. Hive MLS
- $1,040,0002 bd3 ba1.8k sqft615 Tattnall Street, Savannah, GA 31401For SaleMLS ID #SA361998, Farrell J. Click, Engel & Volkers. Hive MLS
- $1,425,0003 bd4 ba2.4k sqft525 E Broughton Street, Savannah, GA 31401For SaleMLS ID #SA361563, Chelsey Oherron, Realty One Group Inclusion. Hive MLS
- $1,299,0003 bd2 ba2.4k sqft326 E Bryan Street, Savannah, GA 31401For SaleMLS ID #SA339562, Nicole Johnson, Seabolt Real Estate. Hive MLS
- $998,0004 bd2 ba1.9k sqft411 E Huntingdon Street, Savannah, GA 31401For SaleMLS ID #SA363690, Quintin Cowart, Engel & Volkers. Hive MLS
- $800,0003 bd3 ba1.4k sqft507 Tattnall Street, Savannah, GA 31401For SaleMLS ID #SA358892, Heather Murphy, Keller Williams Coastal Area P. Hive MLS
- $899,5003 bd3 ba2.2k sqft310 E Park Avenue, Savannah, GA 31401For SaleMLS ID #SA351896, Karen H. Thomas, Coldwell Banker Access Realty. Hive MLS
- $670,0002 bd1 ba1k sqft513 E Perry Street, Savannah, GA 31401For SaleMLS ID #SA365202, Nicole M. Casino, Seaport Real Estate Group. Hive MLS
- $849,0004 bd4 ba2.6k sqft509 E Jones Street, Savannah, GA 31401For SaleMLS ID #SA364627, Liza DiMarco, Compass Georgia LLC. Hive MLS
- $875,0002 bd3 ba1.4k sqft506 E McDonough Street, Savannah, GA 31401For SaleMLS ID #SA364729, Ruth G. Seese, Seabolt Real Estate. Hive MLS
