Skip main navigation
Off market
  • $1,985,200

    407 E Gordon St, Savannah, GA 31401

    5beds
    4baths
    3,587sqft
    SingleFamily
    Built in 1890
    3,049 Square Feet Lot
    $1,985,200 Zestimate®
    $553/sqft
    $3,727 Estimated rent

    Home value

    $1,985,200

    $1.69M - $2.32M

    $3,727/mo

    Zestimate® history
    Loading
    Loading...

    Owner options

    List your home for rent

    $3,727/mo

    Rent Zestimate®

    Find your next renter with Zillow Rental Manager. Plus, with online applications, you can quickly screen prospective tenants – for free.

    Learn more

    $3,727/mo

    Rent Zestimate®

    Refinance and save

    $9,782/mo

    Est. payment

    Refinancing to a lower rate could help reduce your monthly payments and save thousands over the life of the loan.

    See today's rates

    $9,782/mo

    Est. payment

    Explore your selling options

    Work with a Zillow partner agent

    Leverage their expertise and Zillow's premium Showcase listings to get your home seen by more buyers.

    Get started

    List with your own agent

    Get your home in front of millions of buyers by listing it on Zillow.

    Learn how to do it

    Sell it yourself

    Take full control of how buyers see your home on Zillow by listing For Sale by Owner (FSBO).

    List your home

    What's special

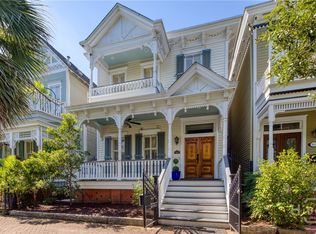
    FULLY LICENSED STRV! Directly off Whitefield Square, this dreamy high folk Victorian home, C 1890, is quintessential Savannah. Gingerbread embellishments & a 2nd story balcony add to the charm. Step through the courtyard gates into your front garden filled w/ tropical plantings. The lovely Southern front porch, w/ its elaborate millwork, is the perfect place to spend an afternoon. Grand living offered inside w/3 stories of living space to spread out in. A double-doored foyer leads into large parlor, formal dining & spacious eat-in kitchen. Lots of historic details: antique pine flrs, pocket doors, window transoms, historic mantles. A country-style kitchen is outstanding & offers workspace & storage galore. The 2nd flr features 3BDs, 2BAs & an amazing den/library w/ floor-to-ceiling bookcases & a dramatic cutaway ceiling. The 3rd flr offers another bd & ba w/ a clawfoot tub, plus fantastic laundry area. A private walled rear courtyard w/ 1car garage completes this special property. 2021-05-20

    This property is off market, which means it's not currently listed for sale or rent on Zillow. This may be different from what's available on other websites or public sources.

    Facts & features

    Interior

    Bedrooms & bathrooms
    • Bedrooms: 5
    • Bathrooms: 4
    Heating
    • Forced air, Gas
    Cooling
    • Central
    Appliances
    • Included: Dishwasher, Microwave, Refrigerator
    • Laundry: Washer Hookup, Dryer Connection, Upper Level
    Features
    • Recessed Lighting, High Ceilings, Entrance Foyer, Bookcases Built-In, Foyer; 2-Story
    • Fireplace features: Gas, Living Room, Master Bedroom, Non-Working
    • Common walls with other units/homes: No Common Walls
    Interior area
    • Structure area source: tax assessor
    • Total interior livable area: 3,587 sqft

    Property

    Parking
    • Total spaces: 1
    • Parking features: Garage - Detached
    Features
    • Patio & porch: Front Porch
    • Exterior features: Wood
    • Fencing: Privacy, Fenced Yard, Wrought Iron, Concrete, Ornamental Metal
    • Has view: Yes
    • View description: Park
    Lot
    • Size: 3,049 sqft
    • Features: Interior Lot, Private Backyard, City Lot, Alley, Historic Property Lot
    Details
    • Zoning: D-R
    • Zoning description: Single Family

    Construction

    Type & style
    • Home type: SingleFamily
    • Architectural style: Victorian
    Materials
    • Roof: Composition
    Condition
    • Restored, Updated
    • Year built: 1890

    Utilities & green energy

    • Gas: Natural Gas
    • Sewer: Public Sewer
    • Water: Public Water
    • Utilities for property: Cable Ready, Cable Access

    Community & neighborhood

    Location
    • Region: Savannah

    Other

    Other facts
    • FoundationDetails: Pillar/Post/Pier
    • ViewYN: true
    • Sewer: Public Sewer
    • Appliances: Dishwasher, Range/Oven, Refrigerator, Microwave, Electric Water Heater
    • FireplaceYN: true
    • GarageYN: true
    • AttachedGarageYN: true
    • ZoningDescription: Single Family
    • AssociationYN: 0
    • HeatingYN: true
    • CoolingYN: true
    • Heating: Natural Gas, Central
    • FireplaceFeatures: Gas, Living Room, Master Bedroom, Non-Working
    • ConstructionMaterials: Frame, Wood
    • Roof: Composition
    • ExteriorFeatures: Balcony
    • ArchitecturalStyle: Victorian
    • FireplacesTotal: 6
    • Gas: Natural Gas
    • Fencing: Privacy, Fenced Yard, Wrought Iron, Concrete, Ornamental Metal
    • ParkingFeatures: Detached, Side/Rear Entrace
    • CoveredSpaces: 1
    • CommonWalls: No Common Walls
    • Cooling: Central Air, Electric
    • InteriorFeatures: Recessed Lighting, High Ceilings, Entrance Foyer, Bookcases Built-In, Foyer; 2-Story
    • CommunityFeatures: Sidewalks, Street Lights, Park, Walk To Shopping, Walk to School
    • LaundryFeatures: Washer Hookup, Dryer Connection, Upper Level
    • LotFeatures: Interior Lot, Private Backyard, City Lot, Alley, Historic Property Lot
    • RoomKitchenFeatures: Kitchen Island, Pantry, Breakfast Bar, Country Kitchen, Gourmet Kitchen
    • WaterSource: Public Water
    • RoadSurfaceType: Concrete, Brick, Curb
    • RoomMasterBedroomLevel: Upper
    • View: Park/Greenbelt
    • PatioAndPorchFeatures: Front Porch
    • Inclusions: Refrigerator, ceiling fans
    • BuildingAreaSource: tax assessor
    • RoadResponsibility: City
    • RoomMasterBathroomFeatures: Tub/Shower, Single Vanity
    • Utilities: Cable Ready, Cable Access
    • PropertyCondition: Restored, Updated
    • MlsStatus: Active
    • Zoning: D-R
    • Road surface type: Concrete, Brick, Curb

    Price history

    DateEventPrice
    8/15/2007Sold$860,000$240/sqft
    Source: Hive MLS #SA21974 Report a problem

    Public tax history

    Tax history is unavailable.

    Neighborhood: South Historic District

    Nearby schools

    GreatSchools rating
    Get pre-qualified for a loan
    At Zillow Home Loans, we can pre-qualify you in as little as 5 minutes with no impact to your credit score.

    An equal housing lender. NMLS #10287.

    Sell for more on Zillow
    Get a Zillow Showcase℠ listing at no additional cost and you could sell for .
    $1,985,200
    2% more
    +$39,704
    With Zillow Showcase(estimated)
    $2,024,904