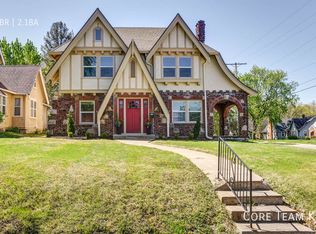
Coveted Rockhill Gardens Tudor with private drive & 2 car garage offers the best of Waldo. Shopping & resturants at your door step! Home is is ready for your personal decorating touch & offers boundless charm, hardwod floors, moldings, quaint screened in side porch. Bonus Sun Room or den flows into upstairs Bedroom. New windows. New main sewer line in 2016. New Washer stays, plus dryer, stove & refrigrator. "Other " room on 1st flr is the entry. Electtic Fireplace in LR is remains and works off a remote. Booster unit a/c's serve the upstairs bedroom & sun room. SHOWINGS START & OPEN HOUSE 2-4PM ON 5/5/24
Sold
Price Unknown
405 E Gregory Blvd, Kansas City, MO 64131
3beds
1,407sqft
Single Family Residence
Built in 1920
6,635 Square Feet Lot
$353,800 Zestimate®
$--/sqft
$2,057 Estimated rent
Home value
$353,800
$336,000 - $371,000
$2,057/mo
Zestimate® history
Owner options
List your home for rent
$2,057/mo
Rent Zestimate®
Find your next renter with Zillow Rental Manager. Plus, with online applications, you can quickly screen prospective tenants – for free.
$2,057/mo
Rent Zestimate®
Refinance and save
$50/mo
Est. payment
Refinancing to a lower rate could help reduce your monthly payments and save thousands over the life of the loan.
$50/mo
Est. payment
Explore your selling options
Work with a Zillow partner agent
Leverage their expertise and Zillow's premium Showcase listings to get your home seen by more buyers.
Get startedList with your own agent
Get your home in front of millions of buyers by listing it on Zillow.
Learn how to do itSell it yourself
Take full control of how buyers see your home on Zillow by listing For Sale by Owner (FSBO).
List your homeWhat's special
Private driveBonus sun roomNew windows
Zillow last checked:
Listing updated:
Listed by:
Sirenna Beyer 816-591-5186,
ReeceNichols - Country Club Plaza
Bought with:
Andrew Wymore, SP00229772
ReeceNichols- Leawood Town Center
Source: Heartland MLS as distributed by MLS GRID,MLS#: 2482470
Facts & features
Interior
Bedrooms & bathrooms
- Bedrooms: 3
- Bathrooms: 2
- Full bathrooms: 2
Primary bedroom
- Features: Carpet
- Level: First
- Area: 168 Square Feet
- Dimensions: 13 x 11
Bedroom 2
- Features: Carpet
- Level: Second
- Area: 132 Square Feet
- Dimensions: 11 x 12
Bedroom 3
- Level: Second
- Area: 200 Square Feet
- Dimensions: 10 x 18
Bathroom 1
- Features: Separate Shower And Tub
- Level: First
Bathroom 2
- Features: Shower Only
- Level: Second
Dining room
- Level: First
- Area: 224 Square Feet
- Dimensions: 12 x 14
Kitchen
- Features: Linoleum
- Level: First
- Area: 153 Square Feet
- Dimensions: 17 x 9
Living room
- Features: Fireplace
- Level: First
- Area: 308 Square Feet
- Dimensions: 22 x 11
Other
- Features: Ceramic Tiles
- Level: First
Sun room
- Level: Second
- Area: 136 Square Feet
- Dimensions: 18 x 10
Heating
- Forced Air
Cooling
- Electric
Appliances
- Included: Dishwasher, Disposal, Exhaust Fan, Refrigerator, Built-In Electric Oven
- Laundry: Lower Level
Features
- Flooring: Wood
- Doors: Storm Door(s)
- Windows: Storm Window(s)
- Basement: Daylight,Full,Stone/Rock
- Number of fireplaces: 1
- Fireplace features: Living Room
Interior area
- Total structure area: 1,407
- Total interior livable area: 1,407 sqft
- Finished area above ground: 1,407
Property
Parking
- Total spaces: 2
- Parking features: Detached, Garage Door Opener
- Garage spaces: 2
Features
- Patio & porch: Screened
- Fencing: Partial
Lot
- Size: 6,635 Square Feet
- Features: City Lot
Details
- Parcel number: 47540041100000000
Construction
Type & style
- Home type: SingleFamily
- Architectural style: Tudor
- Property subtype: Single Family Residence
Materials
- Brick Veneer, Stucco
- Roof: Composition
Condition
- Year built: 1920
Details
- Builder name: Diebel
Utilities & green energy
- Sewer: Public Sewer
- Water: Public
Community & HOA
Community
- Subdivision: Rockhill Gardens
HOA
- Has HOA: Yes
- HOA fee: $50 annually
Location
- Region: Kansas City
Financial & listing details
- Tax assessed value: $276,400
- Annual tax amount: $4,051
- Date on market: 5/5/2024
- Listing terms: Cash,Conventional,FHA,VA Loan
- Ownership: Private
Price history
| Date | Event | Price |
|---|---|---|
| 6/3/2024 | Sold | -- |
Source:  Heartland MLS as distributed by MLS GRID #2482470 Report a problem Heartland MLS as distributed by MLS GRID #2482470 Report a problem | ||
| 5/6/2024 | Contingent | $305,000$217/sqft |
Source: Heartland MLS as distributed by MLS GRID #2482470 Report a problem | ||
| 5/5/2024 | Listed for sale | $305,000$217/sqft |
Source: Heartland MLS as distributed by MLS GRID #2482470 Report a problem | ||
| 5/2/2007 | Sold | -- |
Source: Agent Provided Report a problem | ||
Public tax history
| Year | Property taxes | Tax assessment |
|---|---|---|
| 2025 | $4,405 +7.7% | $52,516 +1.3% |
| 2024 | $4,090 +1% | $51,823 |
| 2023 | $4,051 +24% | $51,823 +30.5% |
| 2022 | $3,266 +0.3% | $39,711 |
| 2021 | $3,255 +3.7% | $39,711 +5% |
| 2020 | $3,141 +2.1% | $37,831 |
| 2019 | $3,075 | $37,831 +17.7% |
| 2018 | $3,075 +15.3% | $32,141 |
| 2017 | $2,666 +6.5% | $32,141 +2.6% |
| 2016 | $2,503 +1.4% | $31,335 +2% |
| 2014 | $2,469 +1.7% | $30,721 |
| 2013 | $2,427 +0.5% | $30,721 +5.3% |
| 2012 | $2,416 +0.1% | $29,184 |
| 2011 | $2,414 +0.8% | $29,184 |
| 2010 | $2,394 -3.5% | $29,184 |
| 2009 | $2,480 +0.5% | $29,184 -4% |
| 2008 | $2,468 -10.2% | $30,400 |
| 2007 | $2,747 +0% | $30,400 -9.7% |
| 2006 | $2,747 +43.3% | $33,649 |
| 2005 | $1,917 +0.1% | $33,649 +42.5% |
| 2004 | $1,915 +13.9% | $23,617 |
| 2003 | $1,682 +0.2% | $23,617 +15% |
| 2002 | $1,678 +11.4% | $20,536 |
| 2001 | $1,507 | $20,536 |
Find assessor info on the county website
Neighborhood: Tower Homes
Nearby homes
- $394,5002 bd1 ba2k sqft401 E Gregory Blvd, Kansas City, MO 64131Off Market
- $--3 bd3 ba2.3k sqft401 E Gregory Blvd #1, Kansas City, MO 64131Off Market
- $395,2003 bd1 ba1.7k sqft409 E Gregory Blvd, Kansas City, MO 64131Off Market
- $368,0003 bd2 ba1.7k sqft415 E Gregory Blvd, Kansas City, MO 64131Off Market
- $349,3003 bd1 ba1.3k sqft404 E 71st Ter, Kansas City, MO 64131Off Market
- $467,8003 bd2 ba1.7k sqft400 E 71st Ter, Kansas City, MO 64131Off Market
- $463,2003 bd1 ba1.7k sqft408 E 71st Ter, Kansas City, MO 64131Off Market
- $--3 bd2 ba1.4k sqft417 E Gregory Blvd, Kansas City, MO 64131Sold
Nearby schools
GreatSchools rating
- 8/10Hale Cook ElementaryGrades: PK-6Distance: 0.7 mi
- 2/10Central Middle SchoolGrades: 7-8Distance: 5.3 mi
- 1/10SOUTHEAST High SchoolGrades: 9-12Distance: 2.2 mi
Get a cash offer in 3 minutes
Find out how much your home could sell for in as little as 3 minutes with a no-obligation cash offer.
Estimated market value
$353,800
Get a cash offer in 3 minutes
Find out how much your home could sell for in as little as 3 minutes with a no-obligation cash offer.
Estimated market value
$353,800
- Missouri
- Jackson County
- Kansas City
- 64131
- Tower Homes
- 405 E Gregory Blvd
Nearby cities
Nearby neighborhoods
Nearby zip codes
Other Kansas City Topics
