Skip main navigation
Off market
  • $2,109,400

    405 E Mac Ewen Dr, Osprey, FL 34229

    3beds
    5baths
    5,038sqft
    SingleFamily
    Built in 1995
    0.68 Acres Lot
    $2,109,400 Zestimate®
    $419/sqft
    $6,015 Estimated rent

    Home value

    $2,109,400

    $1.86M - $2.40M

    $6,015/mo

    Zestimate® history
    Loading
    Loading...

    Owner options

    List your home for rent

    $6,015/mo

    Rent Zestimate®

    Find your next renter with Zillow Rental Manager. Plus, with online applications, you can quickly screen prospective tenants – for free.

    Learn more

    $6,015/mo

    Rent Zestimate®

    Refinance and save

    $13,868/mo

    Est. payment

    Refinancing to a lower rate could help reduce your monthly payments and save thousands over the life of the loan.

    See today's rates

    $13,868/mo

    Est. payment

    Explore your selling options

    Work with a Zillow partner agent

    Leverage their expertise and Zillow's premium Showcase listings to get your home seen by more buyers.

    Get started

    List with your own agent

    Get your home in front of millions of buyers by listing it on Zillow.

    Learn how to do it

    Sell it yourself

    Take full control of how buyers see your home on Zillow by listing For Sale by Owner (FSBO).

    List your home

    What's special

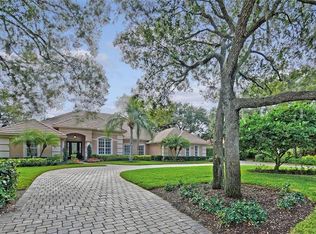
    Premium location for this signature home built to the most exacting standards by the builder david Morton for his own residence. Gorgeous lakefront and preserve views rich in wildlife. Gracious floor plan with impeccable details, seperate guest suite with two rooms, breakfast area and bath. Cabinetry is furniture quality by Heritage in solid wood. Master suite with den and spacious closets. Designed with panache and flair, this is one of the finest quality homes in the Oaks. Courtyard is a lovely place for morning coffee or for grandchildren to play, and a wonderful gathering place. Neighborhood Description Located in Osprey(Sarasota), The Oaks Club in southwest Florida is simply described as "Paradise" to those who live and play here. The community itself includes 1,000 acres on the east and west side of North Tamiami Trail (US 41). The three neighborhoods of the property include Oaks Bayside, The Preserve, and Oaks Clubside. Oaks Clubside is home to the club amenities. Beautifully manicured grounds and abundant flowers invite members and guests to a stunning 41,000 square foot Georgian Clubhouse that has been completely renovated as of January 2006. Within, a collection of art and furniture imported from England and France grace the interior. Fine dining presented by an exemplary staff awaits in the Glen Room, while both the Tavern and Grille Room provides a more casual atmosphere. These three dining rooms offer something for members of all ages. From the upstairs Ballroom, reached by its breathtaking staircase, to the finely detailed Library and Card Room, the Club provides a perfect setting for any function. Beyond the Clubhouse doors, the stage is set for outdoor activities. Highlighted by golf, there are two unsurpassed 18-hole courses, the Heron and the Eagle. Both are meticulously maintained and each provides different challenges to those who play them. A complete renovation of the Eagle course began in April 2006 and will feature an Arthur Hills design and the installation of "Paspalum Supreme", which is the finest variety of this warm weather grass. A team of golf professionals stands ready to assist members in perfecting their game, while accessories abound in the on-site pro shop. Additionally, there are 12 Har-Tru tennis courts, an outstanding tennis program, and a tennis pavilion that houses a well-stocked pro shop. An outdoor, over-sized pool provides a comfortable setting for relaxation. A regulation croquet court is landscaped with a hedge of greens and trees of roses.

    This property is off market, which means it's not currently listed for sale or rent on Zillow. This may be different from what's available on other websites or public sources.

    Facts & features

    Interior

    Bedrooms & bathrooms
    • Bedrooms: 3
    • Bathrooms: 5.5
    Heating
    • Other
    Cooling
    • Central
    Appliances
    • Included: Dishwasher, Dryer, Freezer, Garbage disposal, Microwave, Range / Oven, Refrigerator, Washer
    Features
    • Flooring: Carpet, Slate
    • Has fireplace: Yes
    Interior area
    • Total interior livable area: 5,038 sqft

    Property

    Parking
    • Total spaces: 3
    • Parking features: Garage - Attached
    Features
    • Exterior features: Cement / Concrete
    • Has spa: Yes
    • Has view: Yes
    • View description: Water
    • Has water view: Yes
    • Water view: Water
    Lot
    • Size: 0.68 Acres
    Details
    • Parcel number: 0141120017

    Construction

    Type & style
    • Home type: SingleFamily
    Materials
    • masonry
    • Foundation: Concrete
    • Roof: Tile
    Condition
    • Year built: 1995

    Community & HOA

    HOA
    • Has HOA: Yes
    • HOA fee: $100 monthly
    Location
    • Region: Osprey

    Financial & listing details

    • Price per square foot: $419/sqft
    • Tax assessed value: $1,563,400
    • Annual tax amount: $14,079

    Price history

    DateEventPrice
    7/6/2010Sold$1,300,000+4%$258/sqft
    Source: Public Record Report a problem
    7/2/2010Listed for sale$1,250,000-3.8%$248/sqft
    Source: Crown Properties Group, Inc. #A372212 Report a problem
    5/24/2010Listing removed$1,300,000$258/sqft
    Source: CROWN PROPERTIES GROUP INC #A372212 Report a problem
    4/11/2010Price change$1,300,000-16.1%$258/sqft
    Source: CROWN PROPERTIES GROUP INC #A372212 Report a problem
    2/5/2009Price change$1,550,000-8.8%$308/sqft
    Source: Crown Properties Group, Inc. #A372212 Report a problem
    10/18/2008Listed for sale$1,700,000+30.8%$337/sqft
    Source: Homes & Land #A372212 Report a problem
    9/6/2001Sold$1,300,000+86.1%$258/sqft
    Source: Public Record Report a problem
    6/24/1998Sold$698,400$139/sqft
    Source: Public Record Report a problem

    Public tax history

    YearProperty taxesTax assessment
    2025$14,079 +3.9%$1,150,944 +2.9%
    2024$13,553 +3.2%$1,118,507 +3%
    2023$13,135 +2.2%$1,085,929 +3%
    2022$12,857 -1.4%$1,054,300 +4.3%
    2021$13,044 -4.5%$1,011,100 -2.7%
    2020$13,657 +2.1%$1,039,400 +1.5%
    2019$13,376 $1,023,800 +6.4%
    2018$13,376 +6.1%$962,100 -5.2%
    2017$12,611 -7.1%$1,014,790 +13%
    2016$13,574 $898,300 -7.2%
    2015$13,574 $968,200 +8.7%
    2014$13,574 +6.2%$890,400
    2013$12,787 -8.7%$890,400 -10.2%
    2012$14,012 +8%$991,400 +6.6%
    2011$12,976 -0.4%$930,300 -1.3%
    2010$13,027 -0.8%$942,100 -8%
    2009$13,126 $1,024,223 +0.1%
    2008$13,126 -3.3%$1,023,200 -1.7%
    2007$13,568 $1,041,100 +1.6%
    2006-- $1,024,977 +3.2%
    2005-- $993,523 +3%
    2004$14,550 -1.2%$964,585 +1.9%
    2003$14,734 -2.4%$946,600 -2.9%
    2002$15,092 +35.3%$974,800 +30.1%
    2001$11,158 +2.8%$749,150 +3%
    2000$10,858 $727,330
    Find assessor info on the county website

    Neighborhood: 34229

    Nearby schools

    GreatSchools rating
    Schools provided by the listing agent
    • Elementary: Laurel
    • Middle: Nokomis
    • High: Venice

    Source: The MLS. This data may not be complete. We recommend contacting the local school district to confirm school assignments for this home.

    Get a cash offer in 3 minutes
    Find out how much your home could sell for in as little as 3 minutes with a no-obligation cash offer.
    Estimated market value
    $2,109,400
    Get a cash offer in 3 minutes
    Find out how much your home could sell for in as little as 3 minutes with a no-obligation cash offer.
    Estimated market value
    $2,109,400