Under contract-accepting backup offers. Located behind the gates of The Oaks Clubside and within close proximity to the clubhouse, this 3-bedroom plus office, 3.5-bath residence offers over 3,500 square feet of refined, comfortable living. Positioned on the 4th hole of the Eagle Course, the home features expansive golf views enjoyed from the screened lanai with pool and spa. The interior includes an elegant formal living room with fireplace, formal dining room, a spacious master suite with an oversized walk-in closet, a large laundry room, tray ceilings, crown molding, ceiling fans. This home has a whole-house generator, hurricane protection. a NEW ROOF and NEW HVAC. An oversized 3-car garage and circular paver driveway complete the property, providing everything needed to enjoy refined country club lifestyle The Oaks offers. The club’s amenities include two championship golf courses, pickleball courts, 14 Har-Tru courts and a croquet court, exceptional culinary experiences and a robust social calendar. Required with homeownership, there is currently no waiting list for either Golf or Sports/Social membership.
Accepting backups
$1,590,000
402 MACEWEN DRIVE, OSPREY, FL 34229
3beds
3,565sqft
Single Family Residence
Built in 1999
0.58 Acres Lot
$1,512,300 Zestimate®
$446/sqft
$142/mo HOA
What's special
- 35 days
- 548
- 25
Zillow last checked:
Listing updated:
Listed by:
Steve Abbe 941-400-3969,
COLDWELL BANKER REALTY 941-383-6411
Source: Stellar MLS,MLS#: A4706228 Originating MLS: Sarasota - Manatee
Originating MLS: Sarasota - Manatee
Facts & features
Interior
Bedrooms & bathrooms
- Bedrooms: 3
- Bathrooms: 4
- Full bathrooms: 3
- 1/2 bathrooms: 1
Rooms
- Room types: Breakfast Room Separate, Den/Library/Office, Dining Room, Great Room, Utility Room
Primary bedroom
- Features: Walk-In Closet(s)
- Level: First
- Area: 340 Square Feet
- Dimensions: 20x17
Bedroom 2
- Features: Built-in Closet
- Level: First
- Area: 180 Square Feet
- Dimensions: 12x15
Bedroom 3
- Features: Built-in Closet
- Level: First
- Area: 168 Square Feet
- Dimensions: 12x14
Balcony porch lanai
- Level: First
- Area: 1748 Square Feet
- Dimensions: 46x38
Dining room
- Level: First
- Area: 204 Square Feet
- Dimensions: 17x12
Family room
- Level: First
- Area: 374 Square Feet
- Dimensions: 17x22
Great room
- Level: First
- Area: 480 Square Feet
- Dimensions: 24x20
Kitchen
- Features: Breakfast Bar, Pantry
- Level: First
- Area: 255 Square Feet
- Dimensions: 17x15
Heating
- Central, Electric, Heat Pump, Zoned
Cooling
- Central Air, Zoned
Appliances
- Included: Dishwasher, Disposal, Dryer, Microwave, Range, Refrigerator, Washer
- Laundry: Inside
Features
- Cathedral Ceiling(s), Central Vacuum, Crown Molding, Kitchen/Family Room Combo, Open Floorplan, Primary Bedroom Main Floor, Solid Surface Counters, Solid Wood Cabinets, Split Bedroom, Tray Ceiling(s), Vaulted Ceiling(s), Walk-In Closet(s)
- Flooring: Carpet, Ceramic Tile
- Doors: French Doors
- Windows: Window Treatments, Hurricane Shutters
- Has fireplace: Yes
- Fireplace features: Gas
Interior area
- Total structure area: 5,020
- Total interior livable area: 3,565 sqft
Property
Parking
- Total spaces: 3
- Parking features: Circular Driveway, Driveway, Garage Door Opener, Garage Faces Rear, Garage Faces Side
- Attached garage spaces: 3
- Has uncovered spaces: Yes
Features
- Levels: One
- Stories: 1
- Patio & porch: Covered, Deck, Patio, Porch, Screened
- Has private pool: Yes
- Pool features: Heated, Screen Enclosure
Lot
- Size: 0.58 Acres
- Residential vegetation: Trees/Landscaped
Details
- Parcel number: 0141130010
- Zoning: RE1
- Special conditions: None
Construction
Type & style
- Home type: SingleFamily
- Architectural style: Custom,Ranch
- Property subtype: Single Family Residence
Materials
- Block, Stucco
- Foundation: Slab
- Roof: Tile
Condition
- New construction: No
- Year built: 1999
Utilities & green energy
- Sewer: Public Sewer
- Water: Public
- Utilities for property: Cable Available, Electricity Connected, Sprinkler Well
Community & HOA
Community
- Features: Golf, Tennis Court(s)
- Security: Gated Community, Security System Owned, Smoke Detector(s)
- Pet fee: $0 monthly
- Subdivision: OAKS
HOA
- Has HOA: Yes
- Amenities included: Cable TV, Gated, Tennis Court(s)
- HOA fee: $142 monthly
- HOA name: Lighthouse Management
Location
- Region: Osprey
Financial & listing details
- Price per square foot: $446/sqft
- Tax assessed value: $1,178,200
- Annual tax amount: $13,762
- Date on market: 9/15/2026
- Cumulative days on market: 30 days
- Listing terms: Cash,Conventional
- Ownership: Fee Simple
- Total actual rent: 0
- Electric utility on property: Yes
- Road surface type: Paved
Estimated market value
$1,512,300
$1.44M - $1.59M
$6,505/mo
Price history
| Date | Event | Price |
|---|---|---|
| 9/21/2026 | Listed for sale | $1,590,000$446/sqft |
Source:  Stellar MLS #A4706228 Report a problem Stellar MLS #A4706228 Report a problem | ||
| 9/15/2026 | Pending sale | $1,590,000-6.4%$446/sqft |
Source: Stellar MLS #A4706228 Report a problem | ||
| 6/20/2026 | Listing removed | $1,699,000$477/sqft |
Source: Stellar MLS #A4690018 Report a problem | ||
| 5/12/2026 | Price change | $1,699,000-2.9%$477/sqft |
Source: Stellar MLS #A4690018 Report a problem | ||
| 4/15/2026 | Listed for sale | $1,750,000+45.8%$491/sqft |
Source: Stellar MLS #A4690018 Report a problem | ||
| 11/30/2023 | Sold | $1,200,000-9.4%$337/sqft |
Source: Stellar MLS #A4557243 Report a problem | ||
| 10/3/2023 | Pending sale | $1,325,000$372/sqft |
Source: Stellar MLS #A4557243 Report a problem | ||
| 8/18/2023 | Price change | $1,325,000-8.6%$372/sqft |
Source: Stellar MLS #A4557243 Report a problem | ||
| 4/7/2023 | Price change | $1,450,000-4.9%$407/sqft |
Source: Stellar MLS #A4557243 Report a problem | ||
| 3/8/2023 | Listed for sale | $1,525,000$428/sqft |
Source: Stellar MLS #A4557243 Report a problem | ||
| 2/26/2023 | Pending sale | $1,525,000$428/sqft |
Source: Stellar MLS #A4557243 Report a problem | ||
| 1/14/2023 | Listed for sale | $1,525,000-4.7%$428/sqft |
Source: Stellar MLS #A4557243 Report a problem | ||
| 12/7/2022 | Listing removed | $1,600,000$449/sqft |
Source: Stellar MLS #A4547986 Report a problem | ||
| 10/10/2022 | Listed for sale | $1,600,000+92.8%$449/sqft |
Source: Stellar MLS #A4547986 Report a problem | ||
| 2/18/2009 | Sold | $830,000-24.4%$233/sqft |
Source: Public Record Report a problem | ||
| 7/9/2008 | Listing removed | $1,098,000$308/sqft |
Source: Michael Saunders & Company #372462 Report a problem | ||
| 3/14/2008 | Listed for sale | $1,098,000+12.6%$308/sqft |
Source: Michael Saunders & Company #372462 Report a problem | ||
| 3/24/2004 | Sold | $975,000+638.6%$273/sqft |
Source: Public Record Report a problem | ||
| 3/1/1999 | Sold | $132,000$37/sqft |
Source: Public Record Report a problem | ||
Public tax history
| Year | Property taxes | Tax assessment |
|---|---|---|
| 2025 | $13,762 +3.6% | $1,146,203 +2.9% |
| 2024 | $13,290 +3.9% | $1,113,900 +42.1% |
| 2023 | $12,794 +19.9% | $783,838 +10% |
| 2022 | $10,668 +25.4% | $712,580 +10% |
| 2021 | $8,511 -4.4% | $647,800 -2.8% |
| 2020 | $8,902 +1.8% | $666,400 +1.1% |
| 2019 | $8,745 | $659,200 +1.7% |
| 2018 | $8,745 +1.7% | $648,300 -2.8% |
| 2017 | $8,601 -7.7% | $666,800 +3% |
| 2016 | $9,316 | $647,500 -4.4% |
| 2015 | $9,316 +12.9% | $677,500 +23% |
| 2014 | $8,254 +2.9% | $550,700 |
| 2013 | $8,023 -3.2% | $550,700 +0.7% |
| 2012 | $8,286 +16.5% | $546,700 +10% |
| 2011 | $7,110 -14.4% | $497,000 -12.9% |
| 2010 | $8,301 +10.8% | $570,300 -5.9% |
| 2009 | $7,490 | $605,880 +10% |
| 2008 | $7,490 -2.4% | $550,800 -2% |
| 2007 | $7,677 | $562,200 -16.4% |
| 2006 | -- | $672,800 +16.4% |
| 2005 | -- | $577,800 +33.8% |
| 2004 | $6,579 -1.1% | $431,869 +1.9% |
| 2003 | $6,655 +1.8% | $423,816 +2.4% |
| 2002 | $6,536 +7% | $413,883 +1.6% |
| 2001 | $6,105 +2.7% | $407,365 +3% |
| 2000 | $5,946 | $395,500 |
Find assessor info on the county website
Monthly payment
Est. payment
Payment breakdown
Explore the cost of this home by adjusting the details. Changes won't be saved.Climate risks
Neighborhood: 34229
Nearby schools
Schools provided by the listing agent
- Elementary: Laurel Nokomis Elementary
- Middle: Sarasota Middle
- High: Venice Senior High
Source: Stellar MLS. This data may not be complete. We recommend contacting the local school district to confirm school assignments for this home.
Similar homes
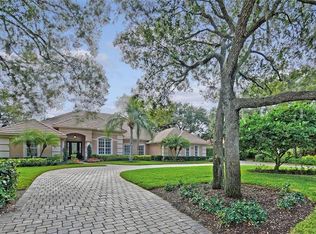
- $1,595,0003 bd4 ba4.2k sqft909 MACEWEN DRIVE, OSPREY, FL 34229For Sale
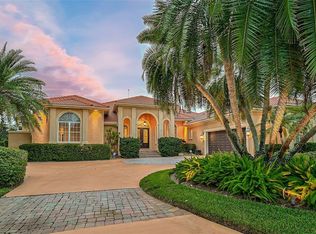
 MLS ID #A4621683, Mark Lyda, GENEROUS PROPERTY. Stellar MLS
 - $1,595,0004 bd4 ba4k sqft75 OSPREY POINT DRIVE, OSPREY, FL 34229For Sale
 MLS ID #A4695145, Steve Abbe, COLDWELL BANKER REALTY. Stellar MLS
 - $1,700,0003 bd3 ba3.1k sqft141 SUGAR MILL DRIVE, OSPREY, FL 34229For Sale
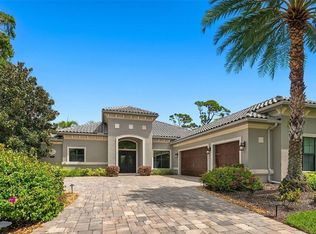 MLS ID #A4705716, Steve Abbe, COLDWELL BANKER REALTY. Stellar MLS
 - $2,150,0004 bd5 ba3.9k sqft642 TRENTON WAY, OSPREY, FL 34229For Sale
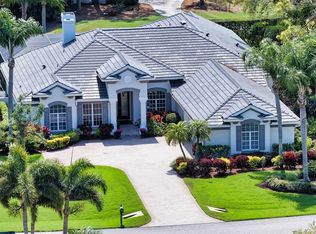 MLS ID #A4709515, Steve Abbe, COLDWELL BANKER REALTY. Stellar MLS
 - $1,900,0003 bd4 ba3.9k sqft168 COASTAL HAMMOCK COURT, OSPREY, FL 34229For SaleMLS ID #A4707893, Lenore Treiman, MICHAEL SAUNDERS & COMPANY. Stellar MLS
- $1,495,0003 bd4 ba2.9k sqft360 N POINT ROAD, OSPREY, FL 34229For SaleMLS ID #A4695959, Steve Abbe, COLDWELL BANKER REALTY. Stellar MLS
- $1,575,0004 bd4 ba3.8k sqft7522 CONSERVATION COURT, SARASOTA, FL 34241For SaleMLS ID #A4684574, Candria Crisp, PA, PREMIER SOTHEBY'S INTERNATIONAL REALTY. Stellar MLS
- $1,450,0004 bd3 ba3.7k sqft5122 KESTRAL PARK S, SARASOTA, FL 34231For SaleMLS ID #A4710039, Kelly Quigley, MICHAEL SAUNDERS & COMPANY. Stellar MLS
- $1,995,0004 bd3 ba3.6k sqft8866 BLOOMFIELD BOULEVARD, SARASOTA, FL 34238For SaleMLS ID #A4706107, Andrew Vac, RE/MAX ALLIANCE GROUP. Stellar MLS
- $1,390,0003 bd3 ba3k sqft8889 ENCLAVE COURT, SARASOTA, FL 34238For SaleMLS ID #A4696410, Judy Nimz, MICHAEL SAUNDERS & COMPANY. Stellar MLS
- $1,495,0004 bd3 ba3.5k sqft5006 COCO PLUM WAY, SARASOTA, FL 34241For SaleMLS ID #A4704884, Thomas Hedge, JR, PREMIER SOTHEBY'S INTERNATIONAL REALTY. Stellar MLS
- $1,424,9903 bd3 ba3.3k sqft7311 WESTMINSTER COURT, UNIVERSITY PARK, FL 34201For SaleMLS ID #A4709602, Deborah Angelo O'Mara, MICHAEL SAUNDERS & COMPANY. Stellar MLS
- $1,890,1453 bd3 ba2.5k sqft102 BRENDA LANE, NOKOMIS, FL 34275For SaleMLS ID #A4706717, Morgan Smith, EXIT KING REALTY. Stellar MLS
- $875,0003 bd2 ba2.2k sqft293 TURQUOISE LANE, OSPREY, FL 34229For SaleMLS ID #A4633961, Mark Lyda, GENEROUS PROPERTY. Stellar MLS
- $1,650,0004 bd4 ba3.9k sqft7767 ALISTER MACKENZIE DRIVE, SARASOTA, FL 34240For SaleMLS ID #A4701264, Alison Stottlemyer, COLDWELL BANKER REALTY. Stellar MLS
- $1,699,0004 bd4 ba3.8k sqft3194 CHARLES MACDONALD DRIVE, SARASOTA, FL 34240For SaleMLS ID #A4708301, Roger Pettingell, COLDWELL BANKER REALTY. Stellar MLS
- $1,699,0004 bd3 ba3.4k sqft5903 RIVER FOREST CIRCLE, BRADENTON, FL 34203For SaleMLS ID #A4708743, Abi Stephens, PA, PREMIER PROPERTIES OF SRQ LLC. Stellar MLS
- $1,295,0003 bd4 ba3.5k sqft2686 DICK WILSON DRIVE, SARASOTA, FL 34240For SaleMLS ID #A4701018, Jeff Hinrichs, MICHAEL SAUNDERS & COMPANY. Stellar MLS
- $810,0003 bd2 ba2.2k sqft881 PINTO CIRCLE, NOKOMIS, FL 34275For SaleMLS ID #C7528555, Tracy Martin, EPIQUE REALTY INC.. Stellar MLS
