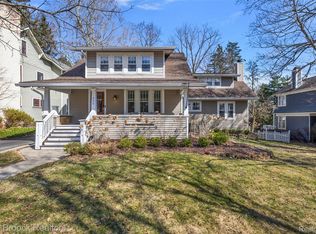
This stunning custom-built Craftsman home, completed in 2015, is located on one of Northville's most sought-after streets, just a short stroll from downtown. Set on an expansive lot with 81 feet of frontage and nearly half an acre of land, the property offers both space and elegance. The home showcases high-end finishes, custom features, and numerous upgrades throughout. Combining the modern comforts of a newer build with the timeless appeal of Craftsman design, it also exhibits Frank Lloyd Wright inspired glasswork and architectural details. A truly exceptional home that needs to be seen to be fully appreciated! Features and amenities include: 2" x 6" construction with foam insulation throughout. 5 bedrooms, 3.5 baths. 3 car attached, heated garage with 100 amp 220 electric and drive through door to rear yard. Covered front and rear porches. Exterior covered kitchen with Lynx Grill and Kamado Joe Smoker. Exterior Hardie Board siding with Azek trim and front porch floor. Colorado mined stone exterior accents. Top of the line custom built Marvin windows throughout. Custom 12 'x 18' shed with skylight. Point well for irrigation system. Custom walnut front entry door with Frank Lloyd inspired glass. Custom mahogany kitchen cabinets. Thermador stainless steel appliances. Oak hardwood floors throughout entire home. Heated floors at mudroom, lav and primary bath. Greene & Greene inspired dining room lamp. Primary bedroom includes sitting area with wet bar. Large primary bath with jetted tub. Cedar closets throughout. Bonus room over garage. Second floor laundry. Dual Goodman furnaces with zoned heating and cooling. Dual tankless water system. Great opportunity to own such a high quality home, full of character fitting for downtown Northville!
Sold for $1,850,000
$1,850,000
405 Eaton Dr, Northville, MI 48167
5beds
3,706sqft
Single Family Residence
Built in 1940
0.44 Acres Lot
$1,964,300 Zestimate®
$499/sqft
$4,425 Estimated rent
Home value
$1,964,300
$1.81M - $2.14M
$4,425/mo
Zestimate® history
Owner options
List your home for rent
$4,425/mo
Rent Zestimate®
Find your next renter with Zillow Rental Manager. Plus, with online applications, you can quickly screen prospective tenants – for free.
$4,425/mo
Rent Zestimate®
Refinance and save
$12,672/mo
Est. payment
Refinancing to a lower rate could help reduce your monthly payments and save thousands over the life of the loan.
$12,672/mo
Est. payment
Explore your selling options
Work with a Zillow partner agent
Leverage their expertise and Zillow's premium Showcase listings to get your home seen by more buyers.
Get startedList with your own agent
Get your home in front of millions of buyers by listing it on Zillow.
Learn how to do itSell it yourself
Take full control of how buyers see your home on Zillow by listing For Sale by Owner (FSBO).
List your homeWhat's special
Zillow last checked:
Listing updated:
Listed by:
Brad W McGuire 248-767-9663,
@properties Christie's Int'l RE Northville,
Raffaele Malizia 313-715-4555,
@properties Christie's Int'l RE Northville
Bought with:
Samuel M Kaplunov, 6501371423
@properties Christie's Int'l R.E. Birmingham
Source: Realcomp II,MLS#: 20240071448
Facts & features
Interior
Bedrooms & bathrooms
- Bedrooms: 5
- Bathrooms: 4
- Full bathrooms: 3
- 1/2 bathrooms: 1
Primary bedroom
- Level: Second
- Dimensions: 18 x 24
Bedroom
- Level: Entry
- Dimensions: 13 x 9
Bedroom
- Level: Entry
- Dimensions: 14 x 13
Bedroom
- Level: Second
- Dimensions: 16 x 12
Bedroom
- Level: Second
- Dimensions: 9 x 14
Primary bathroom
- Level: Second
- Dimensions: 12 x 11
Other
- Level: Second
- Dimensions: 9 x 11
Other
- Level: Entry
- Dimensions: 8 x 9
Other
- Level: Entry
- Dimensions: 6 x 7
Bonus room
- Level: Second
- Dimensions: 20 x 17
Dining room
- Level: Entry
- Dimensions: 12 x 13
Family room
- Level: Entry
- Dimensions: 15 x 19
Kitchen
- Level: Entry
- Dimensions: 17 x 14
Laundry
- Level: Second
- Dimensions: 6 x 8
Living room
- Level: Entry
- Dimensions: 16 x 15
Mud room
- Level: Entry
- Dimensions: 14 x 7
Heating
- Forced Air, Natural Gas
Cooling
- Central Air
Appliances
- Included: Dishwasher, Disposal, Dryer, Free Standing Gas Oven, Free Standing Refrigerator, Range Hood, Stainless Steel Appliances, Vented Exhaust Fan, Washer, Warming Drawer
- Laundry: Laundry Room
Features
- Entrance Foyer, High Speed Internet, Jetted Tub, Wet Bar
- Basement: Partial,Unfinished
- Has fireplace: Yes
- Fireplace features: Gas
Interior area
- Total interior livable area: 3,706 sqft
- Finished area above ground: 3,706
Property
Parking
- Total spaces: 3
- Parking features: Three Car Garage, Attached, Drive Through, Driveway, Electricityin Garage, Heated Garage, Garage Door Opener, Tandem, Workshop In Garage
- Attached garage spaces: 3
Features
- Levels: Two
- Stories: 2
- Entry location: GroundLevelwSteps
- Patio & porch: Covered, Patio, Porch
- Exterior features: Barbecue
- Pool features: None
- Fencing: Back Yard
Lot
- Size: 0.44 Acres
- Dimensions: 81.00 x 236.00
- Features: Level, Sprinklers
Details
- Additional structures: Sheds
- Parcel number: 48003020015001
- Special conditions: Short Sale No,Standard
Construction
Type & style
- Home type: SingleFamily
- Architectural style: Craftsman
- Property subtype: Single Family Residence
Materials
- Other, Stone
- Foundation: Basement, Crawl Space, Poured
- Roof: Asphalt
Condition
- New construction: No
- Year built: 1940
- Major remodel year: 2015
Utilities & green energy
- Sewer: Public Sewer
- Water: Public, Well
- Utilities for property: Above Ground Utilities, Cable Available
Community & HOA
Community
- Features: Sidewalks
- Security: Exterior Video Surveillance
- Subdivision: ORCHARD HEIGHTS SUB
HOA
- Has HOA: No
Location
- Region: Northville
Financial & listing details
- Price per square foot: $499/sqft
- Tax assessed value: $325,500
- Annual tax amount: $14,066
- Date on market: 9/27/2024
- Cumulative days on market: 3 days
- Listing agreement: Exclusive Right To Sell
- Listing terms: Cash,Conventional
- Exclusions: Exclusion(s) Exist
Price history
| Date | Event | Price |
|---|---|---|
| 10/14/2024 | Sold | $1,850,000+8.9%$499/sqft |
Source:  Realcomp II #20240071448 Report a problem Realcomp II #20240071448 Report a problem | ||
| 9/28/2024 | Pending sale | $1,699,000$458/sqft |
Source: Realcomp II #20240071448 Report a problem | ||
| 9/27/2024 | Listed for sale | $1,699,000$458/sqft |
Source: Realcomp II #20240071448 Report a problem | ||
Public tax history
| Year | Property taxes | Tax assessment |
|---|---|---|
| 2025 | -- | $538,400 +3.1% |
| 2024 | -- | $522,000 +8.3% |
| 2023 | -- | $481,900 -2.4% |
| 2022 | -- | $493,900 -0.9% |
| 2021 | -- | $498,200 |
| 2020 | $12,809 +645% | $498,200 +10.4% |
| 2019 | $1,719 | $451,200 +12.9% |
| 2018 | $1,719 | $399,600 +1.2% |
| 2017 | -- | $394,700 +15% |
| 2016 | -- | $343,100 +5.8% |
| 2015 | -- | $324,240 +181.6% |
| 2013 | $10,772 | $115,140 +12.4% |
| 2011 | -- | $102,430 -9.1% |
| 2010 | -- | $112,710 -8.8% |
| 2009 | -- | $123,520 -11.9% |
| 2008 | -- | $140,260 -3.7% |
| 2007 | -- | $145,620 +1.6% |
| 2005 | -- | $143,360 -0.1% |
| 2003 | $2,513 -26% | $143,540 +70.3% |
| 2001 | $3,394 +2.9% | $84,285 +3.2% |
| 2000 | $3,298 | $81,672 |
Find assessor info on the county website
Neighborhood: 48167
Nearby homes
- $668,8004 bd2 ba1.7k sqft385 Eaton Dr, Northville, MI 48167Off Market
- $862,000-- bd2 ba2.4k sqft415 Eaton Dr, Northville, MI 48167Off Market
- $531,500-- bd2 ba1.3k sqft375 Eaton Dr, Northville, MI 48167Off Market
- $1,073,8373 bd3 ba3k sqft435 Eaton Dr, Northville, MI 48167Sold
- $411,5004 bd2 ba1.4k sqft440 Eaton Dr, Northville, MI 48167Sold
- $950,5004 bd4 ba3.5k sqft364 S Rogers St, Northville, MI 48167Sold
- $1,217,2004 bd3 ba1.7k sqft365 Eaton Dr, Northville, MI 48167Off Market
- $830,9004 bd3 ba2.2k sqft455 Eaton Dr, Northville, MI 48167Off Market
Nearby schools
GreatSchools rating
- 10/10Amerman Elementary SchoolGrades: K-5Distance: 1 mi
- 9/10Hillside Middle SchoolGrades: 6-8Distance: 0.8 mi
- 9/10Northville High SchoolGrades: 9-12Distance: 1.1 mi
Get a cash offer in 3 minutes
Find out how much your home could sell for in as little as 3 minutes with a no-obligation cash offer.
Estimated market value
$1,964,300
Get a cash offer in 3 minutes
Find out how much your home could sell for in as little as 3 minutes with a no-obligation cash offer.
Estimated market value
$1,964,300
- Michigan
- Wayne County
- Northville
- 48167
- 405 Eaton Dr
