Fabulous Arts and Crafts residence, beautifully designed and ideally located just moments from downtown Northville. Step onto the charming covered front porch, now featuring a brand-new floor and stairs (2022), and feel instantly at home. Inside, this thoughtfully updated residence blends timeless charm with modern luxury, creating a space you’ll love to live in. The heart of the home is the gorgeous new kitchen, complete with quartzite countertops, custom cabinetry, and a dedicated coffee station. Conveniently open to the kitchen, the family room boasts a dramatic new stone-surround fireplace (2022), providing a cozy centerpiece for gatherings and direct access to the covered deck and backyard. Entertain effortlessly in the dining room, equipped with a stylish dry bar and beverage fridge, flowing into the light-filled living room. A versatile home office on the main level adds even more functionality. Upstairs, a loft currently used as a TV room provides extra space for relaxation. This home is loaded with upgrades for peace of mind, including a new roof and resurfaced driveway (August 2025), new furnace (2023), and hot water heater (2021). Flooring has been thoughtfully updated throughout, with refinished floors in the original portion of the home (2024) and additional new flooring added from 2022–2025. Landscaping was updated in 2023. With its perfect mix of classic charm and modern conveniences, this move-in-ready Northville gem won’t last long. Schedule your private showing today and make it yours!
Sold for $1,073,837
$1,073,837
435 Eaton Dr, Northville, MI 48167
3beds
3,096sqft
Single Family Residence
Built in 1923
0.26 Acres Lot
$1,459,500 Zestimate®
$347/sqft
$3,306 Estimated rent
Home value
$1,459,500
$1.36M - $1.58M
$3,306/mo
Zestimate® history
Owner options
List your home for rent
$3,306/mo
Rent Zestimate®
Find your next renter with Zillow Rental Manager. Plus, with online applications, you can quickly screen prospective tenants – for free.
$3,306/mo
Rent Zestimate®
Refinance and save
$6,177/mo
Est. payment
Refinancing to a lower rate could help reduce your monthly payments and save thousands over the life of the loan.
$6,177/mo
Est. payment
Explore your selling options
Work with a Zillow partner agent
Leverage their expertise and Zillow's premium Showcase listings to get your home seen by more buyers.
Get startedList with your own agent
Get your home in front of millions of buyers by listing it on Zillow.
Learn how to do itSell it yourself
Take full control of how buyers see your home on Zillow by listing For Sale by Owner (FSBO).
List your homeWhat's special
Charming covered front porchQuartzite countertopsDedicated coffee stationGorgeous new kitchenResurfaced drivewayCustom cabinetry
Zillow last checked:
Listing updated:
Listed by:
Katherine E Broock 248-318-4504,
Max Broock, REALTORS®-Birmingham
Bought with:
Jeffrey Packer
Preferred, Realtors® Ltd
Source: Realcomp II,MLS#: 20261030367
Facts & features
Interior
Bedrooms & bathrooms
- Bedrooms: 3
- Bathrooms: 3
- Full bathrooms: 2
- 1/2 bathrooms: 1
Primary bedroom
- Level: Second
- Area: 432
- Dimensions: 24 X 18
Bedroom
- Level: Second
- Area: 182
- Dimensions: 14 X 13
Bedroom
- Level: Second
- Area: 165
- Dimensions: 15 X 11
Primary bathroom
- Level: Second
- Area: 150
- Dimensions: 15 X 10
Other
- Level: Second
- Area: 66
- Dimensions: 11 X 6
Other
- Level: Entry
- Area: 40
- Dimensions: 8 X 5
Other
- Level: Entry
- Area: 84
- Dimensions: 12 X 7
Dining room
- Level: Entry
- Area: 170
- Dimensions: 17 X 10
Family room
- Level: Entry
- Area: 300
- Dimensions: 20 X 15
Kitchen
- Level: Entry
- Area: 247
- Dimensions: 19 X 13
Laundry
- Level: Entry
- Area: 63
- Dimensions: 9 X 7
Laundry
- Level: Entry
- Area: 80
- Dimensions: 10 X 8
Library
- Level: Entry
- Area: 70
- Dimensions: 10 X 7
Living room
- Level: Entry
- Area: 210
- Dimensions: 15 X 14
Loft
- Level: Second
- Area: 144
- Dimensions: 16 X 9
Mud room
- Level: Entry
- Area: 80
- Dimensions: 10 X 8
Heating
- Forced Air, Natural Gas
Cooling
- Central Air
Appliances
- Included: Built In Refrigerator, Dishwasher, Disposal, Dryer, Free Standing Gas Range, Other, Stainless Steel Appliances, Washer
- Laundry: Laundry Room
Features
- Basement: Unfinished
- Has fireplace: Yes
- Fireplace features: Family Room, Master Bedroom
Interior area
- Total interior livable area: 3,096 sqft
- Finished area above ground: 3,096
Property
Parking
- Total spaces: 2
- Parking features: Two Car Garage, Detached, Garage Faces Front
- Garage spaces: 2
Features
- Levels: Two
- Stories: 2
- Entry location: GroundLevelwSteps
- Patio & porch: Covered, Porch
- Pool features: None
Lot
- Size: 0.26 Acres
- Dimensions: 75 x 150
Details
- Parcel number: 48003020014003
- Special conditions: Short Sale No,Standard
Construction
Type & style
- Home type: SingleFamily
- Architectural style: Cape Cod
- Property subtype: Single Family Residence
Materials
- Wood Siding
- Foundation: Basement, Poured
Condition
- New construction: No
- Year built: 1923
- Major remodel year: 2024
Utilities & green energy
- Sewer: Public Sewer
- Water: Public
Community & HOA
Community
- Subdivision: ORCHARD HEIGHTS SUB
HOA
- Has HOA: No
Location
- Region: Northville
Financial & listing details
- Price per square foot: $347/sqft
- Tax assessed value: $405,338
- Annual tax amount: $18,807
- Date on market: 5/1/2026
- Cumulative days on market: 25 days
- Listing agreement: Exclusive Right To Sell
- Listing terms: Cash,Conventional
- Exclusions: Exclusion(s) Exist
Price history
| Date | Event | Price |
|---|---|---|
| 5/29/2026 | Sold | $1,073,837-2.3%$347/sqft |
Source:  Realcomp II #20261030367 Report a problem Realcomp II #20261030367 Report a problem | ||
| 5/15/2026 | Pending sale | $1,099,000$355/sqft |
Source: Realcomp II #20261030367 Report a problem | ||
| 5/1/2026 | Listed for sale | $1,099,000-12%$355/sqft |
Source: Realcomp II #20261030367 Report a problem | ||
| 4/23/2026 | Listing removed | $1,249,000$403/sqft |
Source: Realcomp II #20261016911 Report a problem | ||
| 3/28/2026 | Listed for sale | $1,249,000+72.3%$403/sqft |
Source: Realcomp II #20261016911 Report a problem | ||
| 5/9/2024 | Listing removed | $725,000-5.8%$234/sqft |
Source: Realcomp II #2210056204 Report a problem | ||
| 9/22/2021 | Sold | $770,000+6.2%$249/sqft |
Source: Public Record Report a problem | ||
| 8/19/2021 | Pending sale | $725,000$234/sqft |
Source: Realcomp II #2210056204 Report a problem | ||
| 8/17/2021 | Listed for sale | $725,000$234/sqft |
Source: Realcomp II #2210056204 Report a problem | ||
| 8/10/2021 | Pending sale | $725,000$234/sqft |
Source: Realcomp II #2210056204 Report a problem | ||
| 8/6/2021 | Listed for sale | $725,000+231.1%$234/sqft |
Source: Realcomp II #2210056204 Report a problem | ||
| 9/26/2000 | Sold | $219,000$71/sqft |
Source: Public Record Report a problem | ||
Public tax history
| Year | Property taxes | Tax assessment |
|---|---|---|
| 2025 | -- | $456,400 +18.3% |
| 2024 | -- | $385,700 +8.2% |
| 2023 | -- | $356,600 +10.7% |
| 2022 | -- | $322,100 -1.1% |
| 2021 | -- | $325,800 |
| 2020 | $8,894 +645% | $325,800 +9.7% |
| 2019 | $1,194 | $296,900 +7.7% |
| 2018 | $1,194 | $275,700 +1.4% |
| 2017 | -- | $271,900 +7.1% |
| 2016 | -- | $253,900 +12.7% |
| 2015 | -- | $225,190 +13.7% |
| 2013 | $18,465 | $197,990 +12.8% |
| 2011 | -- | $175,580 -12.2% |
| 2010 | -- | $200,020 -11.2% |
| 2009 | -- | $225,180 -15% |
| 2008 | -- | $264,860 -5% |
| 2007 | -- | $278,690 +0.4% |
| 2005 | -- | $277,510 +116.7% |
| 2003 | $4,799 +32.6% | $128,090 +42.6% |
| 2001 | $3,618 +36.8% | $89,850 +37.2% |
| 2000 | $2,645 | $65,511 |
Find assessor info on the county website
Neighborhood: 48167
Nearby homes
- $834,3004 bd3 ba2.2k sqft455 Eaton Dr, Northville, MI 48167Off Market
- $860,200-- bd2 ba2.4k sqft415 Eaton Dr, Northville, MI 48167Off Market
- $1,850,0005 bd4 ba3.7k sqft405 Eaton Dr, Northville, MI 48167Sold
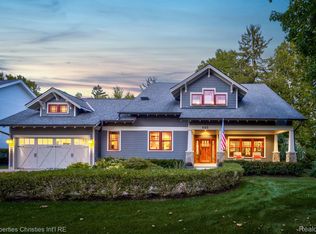
- $572,9003 bd2 ba1.4k sqft532 Fairbrook St, Northville, MI 48167Off Market
- $658,2004 bd2 ba2.2k sqft522 Fairbrook St, Northville, MI 48167Off Market
- $411,5004 bd2 ba1.4k sqft440 Eaton Dr, Northville, MI 48167Sold
- $440,3003 bd2 ba1.4k sqft475 Eaton Dr, Northville, MI 48167Off Market
- $678,400-- bd1 ba1.8k sqft428 Eaton Dr, Northville, MI 48167Off Market
Nearby schools
GreatSchools rating
- 10/10Amerman Elementary SchoolGrades: K-5Distance: 1 mi
- 9/10Hillside Middle SchoolGrades: 6-8Distance: 0.8 mi
- 9/10Northville High SchoolGrades: 9-12Distance: 1.1 mi
Get a cash offer in 3 minutes
Find out how much your home could sell for in as little as 3 minutes with a no-obligation cash offer.
Estimated market value
$1,459,500
Get a cash offer in 3 minutes
Find out how much your home could sell for in as little as 3 minutes with a no-obligation cash offer.
Estimated market value
$1,459,500
- Michigan
- Wayne County
- Northville
- 48167
- 435 Eaton Dr
Nearby cities
Nearby zip codes
Other Northville Topics
