Skip main navigation
Under contract
  • $515,000

    405 Edgewood Ter, Boyd, TX 76023

    3beds
    2,217sqft
    : 
    Loading
    Get pre-qualified
    Single Family Residence
    Built in 2014
    0.3 Acres Lot
    $506,300 Zestimate®
    $232/sqft
    $-- HOA

    What's special

    Back patioEnd of a cul-de-sac
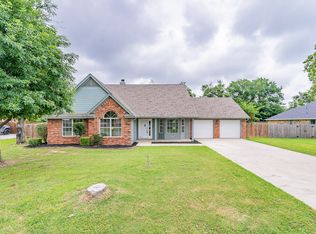
    Location & Tranquility! Luxury meets country in this immaculately maintained, custom-built home at the end of a cul-de-sac in the established Meadow Park Addition. Enjoy in-town convenience with a quiet, tucked-away feel — minutes to groceries, local sports, and just minutes to local schools. Step inside to a wall of windows flooding the space with natural light and showcasing a backyard retreat designed for both seclusion and entertaining. The kitchen offers ample counter and prep space to keep gatherings flowing inside & out. Imagine coming home in that mid-July summer bake-a-thon & slipping into the refreshing waves of your own chill oasis. Hosting guests? A separate guest house offers a bedroom, bath, closet & even a separate covered patio for added privacy. The main home’s first-floor owner’s suite boasts a soaker tub, shower, dual vanities and a jaw-dropping walk-in closet. Upstairs, you’ll find two bedrooms, an ample-sized full bath, and a media room above the garage—perfectly located for movie nights or gaming without disturbing the rest of the house. What? There's more? NO HOA, NO MUD, NO PID. Ideal for multi-generational living with the perfect balance of connection and independence. Whether you love to entertain or prefer peace and quiet, this home delivers. You will swear you are country! Birds chirping, wind blowing and roosters crowing--all can be enjoyed while sipping your morning coffee or a tall glass of ice tea on your back patio! Don't hesitate---Call right now to reserve your private showing! ***Before Mother Nature turns up the heat to broil!***
    153 days
    |
    360
    |
    21
    |

    Zillow last checked:

    Listing updated:

    Listed by:

    Sheana Silvertooth 0686682 817-697-7763,

    JPAR 972-836-9295

    Source: NTREIS,MLS#: 21179112

      Facts & features

      Interior

      Bedrooms & bathrooms
      • Bedrooms: 3
      • Bathrooms: 3
      • Full bathrooms: 2
      • 1/2 bathrooms: 1
      Primary bedroom
      • Features: Closet Cabinetry, Ceiling Fan(s), Dual Sinks, En Suite Bathroom, Garden Tub/Roman Tub, Separate Shower, Walk-In Closet(s)
      • Level: First
      • Dimensions: 15 x 14
      Bedroom
      • Features: Ceiling Fan(s)
      • Level: Second
      • Dimensions: 11 x 11
      Bedroom
      • Features: Ceiling Fan(s)
      • Level: Second
      • Dimensions: 12 x 16
      Living room
      • Features: Fireplace
      • Level: First
      • Dimensions: 18 x 14
      Media room
      • Level: Second
      • Dimensions: 16 x 12
      Utility room
      • Features: Built-in Features, Utility Room, Utility Sink
      • Level: First
      • Dimensions: 12 x 6
      Heating
      • Central, Electric, Fireplace(s)
      Cooling
      • Central Air, Ceiling Fan(s), Electric, Roof Turbine(s), Wall Unit(s)
      Appliances
      • Included: Dishwasher, Electric Oven, Electric Range, Electric Water Heater, Disposal, Microwave
      • Laundry: Washer Hookup, Dryer Hookup, ElectricDryer Hookup, Laundry in Utility Room
      Features
      • Decorative/Designer Lighting Fixtures, Double Vanity, Granite Counters, High Speed Internet, Kitchen Island, Open Floorplan, Pantry, Wired for Data, Natural Woodwork, Walk-In Closet(s)
      • Flooring: Carpet, Ceramic Tile
      • Windows: Window Coverings
      • Has basement: No
      • Number of fireplaces: 1
      • Fireplace features: Living Room, Stone, Wood Burning
      Interior area
      • Total interior livable area: 2,217 sqft
      Video & virtual tour

      Property

      Parking
      • Total spaces: 2
      • Parking features: Concrete, Door-Multi, Driveway, Garage Faces Front, Garage, Garage Door Opener, Inside Entrance, Outside, On Street
      • Attached garage spaces: 2
      Features
      • Levels: Two
      • Stories: 2
      • Patio & porch: Rear Porch, Front Porch, Patio, Side Porch, Covered
      • Exterior features: Lighting, Private Yard, Rain Gutters, Storage
      • Has private pool: Yes
      • Pool features: Fenced, In Ground, Outdoor Pool, Pool, Private, Pool Sweep, Salt Water, Water Feature
      • Fencing: Back Yard,Fenced,Privacy,Wood
      Lot
      • Size: 0.3 Acres
      • Features: Cleared, Cul-De-Sac, Interior Lot, Landscaped, Level, Subdivision, Sprinkler System
      • Residential vegetation: Cleared, Grassed
      Details
      • Additional structures: Guest House, Outbuilding, Pool House
      • Parcel number: 770609
      • Other equipment: Irrigation Equipment

      Construction

      Type & style
      • Home type: SingleFamily
      • Architectural style: Traditional,Detached
      • Property subtype: Single Family Residence
      Materials
      • Brick
      • Foundation: Slab
      • Roof: Composition
      Condition
      • Year built: 2014

      Utilities & green energy

      • Sewer: Public Sewer
      • Water: Public
      • Utilities for property: Electricity Connected, Sewer Available, Separate Meters, Underground Utilities, Water Available
      Green energy
      • Energy efficient items: Insulation

      Community & HOA

      Community
      • Features: Community Mailbox
      • Security: Security System Owned, Security System, Smoke Detector(s)
      • Subdivision: Meadow Park Add
      HOA
      • Has HOA: No
      Location
      • Region: Boyd

      Financial & listing details

      • Price per square foot: $232/sqft
      • Tax assessed value: $528,371
      • Annual tax amount: $10,133
      • Date on market: 2/13/2026
      • Cumulative days on market: 155 days
      • Listing terms: Cash,Conventional,1031 Exchange,FHA,VA Loan

        Estimated market value

        $506,300

        $481,000 - $532,000

        $3,054/mo

        Price history

        DateEventPrice
        7/2/2026Contingent$515,000$232/sqft
        Source: NTREIS #21179112 Report a problem
        4/15/2026Price change$515,000-0.5%$232/sqft
        Source: NTREIS #21179112 Report a problem
        3/20/2026Price change$517,500-0.2%$233/sqft
        Source: NTREIS #21179112 Report a problem
        3/11/2026Price change$518,5430%$234/sqft
        Source: NTREIS #21179112 Report a problem
        2/13/2026Listed for sale$518,743-1.8%$234/sqft
        Source: NTREIS #21179112 Report a problem
        12/24/2025Listing removed$527,999$238/sqft
        Source: NTREIS #20997837 Report a problem
        11/6/2025Price change$527,999-0.1%$238/sqft
        Source: NTREIS #20997837 Report a problem
        10/6/2025Price change$528,500-1.6%$238/sqft
        Source: NTREIS #20997837 Report a problem
        9/24/2025Price change$537,000-2.3%$242/sqft
        Source: NTREIS #20997837 Report a problem
        9/12/2025Price change$549,900-0.9%$248/sqft
        Source: NTREIS #20997837 Report a problem
        8/27/2025Price change$555,000-1.8%$250/sqft
        Source: NTREIS #20997837 Report a problem
        7/17/2025Listed for sale$565,000+16.5%$255/sqft
        Source: NTREIS #20997837 Report a problem
        3/11/2022Sold--
        Source: NTREIS #14733123 Report a problem
        2/10/2022Pending sale$485,000$219/sqft
        Source: Coldwell Banker Apex, Realtors #14733123 Report a problem
        2/6/2022Contingent$485,000$219/sqft
        Source: NTREIS #14733123 Report a problem
        1/26/2022Price change$485,000-2%$219/sqft
        Source: NTREIS #14733123 Report a problem
        1/3/2022Listed for sale$495,000$223/sqft
        Source: NTREIS #14733123 Report a problem

        Public tax history

        YearProperty taxesTax assessment
        2025$8,607 -3.8%$528,371 -0.9%
        2024$8,944 +3.1%$533,279 +0.8%
        2023$8,671 $528,869 +28.7%
        2022-- $410,961 +10%
        2021$7,762 +10.2%$373,610 +9.8%
        2020$7,045 +0.1%$340,360 +2.9%
        2019$7,037 +10.5%$330,760 +10.2%
        2018$6,368 +3.5%$300,190 +7.4%
        2017$6,153 $279,460 +34.6%
        2016-- $207,580
        2015-- $207,580 +1333.6%
        2014-- $14,480
        Find assessor info on the county website

        Monthly payment

        Est. payment

        Payment breakdown

        Explore the cost of this home by adjusting the details. Changes won't be saved.
        All calculations are estimates and provided by Zillow, Inc. for informational purposes only. Actual amounts may vary.
        HOA fees may include property taxes on listings classified as Co-Ops. Contact the listing agent and/or owner for fee details.
        Mortgage interest rates are dependent on a number of factors, including credit score, down payment, and repayment length. Interest rate data provided by Zillow Group Marketplace, Inc. as of 1/1/1970 from various mortgage lenders with which we have lead or other similar arrangements; the Estimated Payment is an average of those rates.
        See how much you could borrow to make a competitive offer.

        Climate risks

        Neighborhood: 76023

        Getting around

        38 / 100
        Car-Dependent
        31 / 100
        Somewhat Bikeable

        Nearby schools

        GreatSchools rating
        Schools provided by the listing agent
        • Elementary: Boyd
        • Middle: Boyd
        • High: Boyd
        • District: Boyd ISD

        Source: NTREIS. This data may not be complete. We recommend contacting the local school district to confirm school assignments for this home.

        A local agent can set up tours, give advice and negotiate with sellers.

        Browse local experts

        Similar homes