Skip main navigation
Sold
Street View
  • Price Unknown

    409 Edgewood Ter, Boyd, TX 76023

    3beds
    1,896sqft
    Single Family Residence
    Built in 2005
    0.34 Acres Lot
    $356,700 Zestimate®
    $--/sqft
    $2,182 Estimated rent

    Home value

    $356,700

    $339,000 - $375,000

    $2,182/mo

    Zestimate® history
    Loading
    Loading...

    Owner options

    List your home for rent

    $2,182/mo

    Rent Zestimate®

    Find your next renter with Zillow Rental Manager. Plus, with online applications, you can quickly screen prospective tenants – for free.

    Learn more

    $2,182/mo

    Rent Zestimate®

    Refinance and save

    Refinancing to a lower rate could help reduce your monthly payments and save thousands over the life of the loan.

    See today's rates

    Explore your selling options

    Work with a Zillow partner agent

    Leverage their expertise and Zillow's premium Showcase listings to get your home seen by more buyers.

    Get started

    List with your own agent

    Get your home in front of millions of buyers by listing it on Zillow.

    Learn how to do it

    Sell it yourself

    Take full control of how buyers see your home on Zillow by listing For Sale by Owner (FSBO).

    List your home

    What's special

    Lovely modern colorsExtended patioDual sinksOversized backyardBeautiful finishesCoffee barRelaxing soaking tub
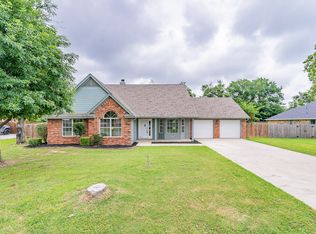
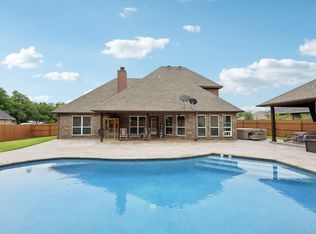
    Welcome to your dream home! Nestled on a sprawling a third acre lot, this exquisitely updated residence offers the perfect blend of elegance and comfort. The oversized backyard is a haven with an extended patio that stretches graciously, providing ample shade for outdoor relaxation, a space to barbecue, is complete with a large shed, and is an ideal setting for entertaining guests. Inside has undergone a complete remodel, boasting beautiful finishes and high-end touches throughout. The gorgeous luxury vinyl plank flooring floors guide you through the home and are complemented by updated light fixtures, and lovely modern colors. The kitchen has an elegant feel with updated gold hardware, is equipped with stainless steel appliances, a coffee bar. The primary bedroom and suite are thoughtfully positioned away from the other rooms, providing a secluded retreat. Within the primary bathroom, you'll discover dual sinks, a relaxing soaking tub, and a large walk-in shower.

    Zillow last checked:

    Listing updated:

    Listed by:

    Charles Brown 0606840 817-329-8850,

    Keller Williams Realty 817-329-8850

    Bought with:

    Rhonda Beckles

    Monument Realty

    Source: NTREIS,MLS#: 20361260

    Facts & features

    Interior

    Bedrooms & bathrooms
    • Bedrooms: 3
    • Bathrooms: 2
    • Full bathrooms: 2
    Primary bedroom
    • Features: Dual Sinks, En Suite Bathroom, Garden Tub/Roman Tub, Jetted Tub, Separate Shower, Walk-In Closet(s)
    • Level: First
    • Dimensions: 14 x 19
    Bedroom
    • Features: Built-in Features
    • Level: First
    • Dimensions: 16 x 11
    Bedroom
    • Features: Built-in Features
    • Level: First
    • Dimensions: 11 x 12
    Dining room
    • Level: First
    • Dimensions: 12 x 13
    Kitchen
    • Features: Breakfast Bar, Built-in Features, Fireplace
    • Level: First
    • Dimensions: 16 x 13
    Living room
    • Level: First
    • Dimensions: 16 x 19
    Utility room
    • Features: Built-in Features, Utility Room
    • Level: First
    • Dimensions: 7 x 6
    Heating
    • Heat Pump
    Cooling
    • Central Air, Electric
    Appliances
    • Included: Dishwasher, Electric Cooktop, Electric Oven, Disposal, Microwave
    • Laundry: Washer Hookup, Electric Dryer Hookup, Laundry in Utility Room
    Features
    • Built-in Features, Chandelier, Decorative/Designer Lighting Fixtures, Granite Counters, Cable TV, Walk-In Closet(s)
    • Flooring: Carpet, Luxury Vinyl Plank, Tile
    • Windows: Window Coverings
    • Has basement: No
    • Has fireplace: No
    Interior area
    • Total interior livable area: 1,896 sqft

    Property

    Parking
    • Total spaces: 2
    • Parking features: Door-Single
    • Attached garage spaces: 2
    Features
    • Levels: One
    • Stories: 1
    • Patio & porch: Patio
    • Exterior features: Fire Pit, Rain Gutters
    • Pool features: None
    • Fencing: Wood
    Lot
    • Size: 0.34 Acres
    • Features: Back Yard, Lawn, Landscaped
    Details
    • Parcel number: S1833006100

    Construction

    Type & style
    • Home type: SingleFamily
    • Architectural style: Traditional,Detached
    • Property subtype: Single Family Residence
    Materials
    • Brick
    • Foundation: Slab
    • Roof: Composition
    Condition
    • Year built: 2005

    Utilities & green energy

    • Sewer: Public Sewer
    • Water: Public
    • Utilities for property: Sewer Available, Separate Meters, Water Available, Cable Available

    Community & neighborhood

    Security
    • Security features: Security System, Fire Alarm
    Location
    • Region: Boyd
    • Subdivision: Meadow Park Add

    Other

    Other facts
    • Listing terms: Cash,Conventional,FHA,VA Loan

    Price history

    DateEventPrice
    8/15/2023Sold--
    Source: NTREIS #20361260 Report a problem
    7/19/2023Pending sale$384,900$203/sqft
    Source: NTREIS #20361260 Report a problem
    7/10/2023Contingent$384,900$203/sqft
    Source: NTREIS #20361260 Report a problem
    6/23/2023Listed for sale$384,900+11.6%$203/sqft
    Source: NTREIS #20361260 Report a problem
    5/11/2022Sold--
    Source: NTREIS #20022129 Report a problem
    4/11/2022Pending sale$345,000$182/sqft
    Source: Coldwell Banker Apex, Realtors #20022129 Report a problem
    4/11/2022Contingent$345,000$182/sqft
    Source: NTREIS #20022129 Report a problem
    3/31/2022Listed for sale$345,000$182/sqft
    Source: NTREIS #20022129 Report a problem

    Public tax history

    YearProperty taxesTax assessment
    2025$5,381 -6%$363,238 -0.9%
    2024$5,722 -10%$366,379 +0.6%
    2023$6,359 $364,086 +23.6%
    2022-- $294,547 +30.5%
    2021$5,021 +3.7%$225,640 +3.7%
    2020$4,844 -0.5%$217,670 +2.8%
    2019$4,868 +16.9%$211,810 +16.9%
    2018$4,164 +3.3%$181,160 +7.7%
    2017$4,029 $168,230 +8.4%
    2016-- $155,140 -0.9%
    2015-- $156,620 +4.8%
    2014-- $149,400 +1.1%
    2013-- $147,830
    2012-- $147,830 -0.6%
    2011-- $148,770
    2010-- $148,770 -1.8%
    2009-- $151,560
    2008-- $151,560
    2007-- $151,560 +56.6%
    2006-- $96,760

    Find assessor info on the county website

    Neighborhood: 76023

    Nearby schools

    GreatSchools rating
    Schools provided by the listing agent
    • Elementary: Boyd
    • Middle: Boyd
    • High: Boyd
    • District: Boyd ISD

    Source: NTREIS. This data may not be complete. We recommend contacting the local school district to confirm school assignments for this home.

    Get a cash offer in 3 minutes
    Find out how much your home could sell for in as little as 3 minutes with a no-obligation cash offer.
    Estimated market value
    $356,700
    Get a cash offer in 3 minutes
    Find out how much your home could sell for in as little as 3 minutes with a no-obligation cash offer.
    Estimated market value
    $356,700