Skip main navigation
Off market
  • $1,299,500

    405 Edison Pl, Superior, CO 80027

    5beds
    4,710sqft
    SingleFamily
    Built in 1998
    0.29 Acres Lot
    $1,299,500 Zestimate®
    $276/sqft
    $5,163 Estimated rent

    Home value

    $1,299,500

    $1.22M - $1.39M

    $5,163/mo

    Zestimate® history
    Loading
    Loading...

    Owner options

    List your home for rent

    $5,163/mo

    Rent Zestimate®

    Find your next renter with Zillow Rental Manager. Plus, with online applications, you can quickly screen prospective tenants – for free.

    Learn more

    $5,163/mo

    Rent Zestimate®

    Refinance and save

    $7,594/mo

    Est. payment

    Refinancing to a lower rate could help reduce your monthly payments and save thousands over the life of the loan.

    See today's rates

    $7,594/mo

    Est. payment

    Explore your selling options

    Work with a Zillow partner agent

    Leverage their expertise and Zillow's premium Showcase listings to get your home seen by more buyers.

    Get started

    List with your own agent

    Get your home in front of millions of buyers by listing it on Zillow.

    Learn how to do it

    Sell it yourself

    Take full control of how buyers see your home on Zillow by listing For Sale by Owner (FSBO).

    List your home

    What's special

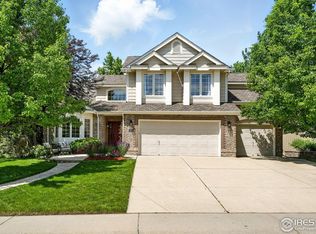
    One of the most luxurious houses in Rock Creek! Spread out in 4710 gorgeously finished sqft with an open floor plan, vaulted ceilings, plenty of living spaces and a main floor office. The large remodeled Chef's kitchen comes with custom cabinets and backsplash. A beautifully finished basement features a wet bar, built-in speakers, fitness room and space for lots more! The vast master suite includes a double-sided fireplace to enjoy from the bedroom or bathroom. There are so many rooms in this house everyone will be able to find a quiet place to work, play and rest. There is even a hidden room for when you just need to get away! Entertain friends and family in a huge backyard, complete with deck, patio, hot tub, mature landscaping and your backyard BBQ will be the event of the year! Ideally located near the mall, HWY 36, Boulder andLouisville anything you need is a short drive away from your oversized 3-car garage. Make this home and see what the easy life is all about!

    This property is off market, which means it's not currently listed for sale or rent on Zillow. This may be different from what's available on other websites or public sources.
    Facts & features

    Interior

    Bedrooms & bathrooms
    • Bedrooms: 5
    • Bathrooms: 5
    • Full bathrooms: 3
    • 3/4 bathrooms: 1
    • 1/2 bathrooms: 1
    Heating
    • Forced air, Electric
    Cooling
    • Central
    Appliances
    • Included: Dishwasher, Garbage disposal, Microwave, Refrigerator
    • Laundry: In Unit
    Features
    • Ceiling Fan(s), Wet Bar, Kitchen Island, Pantry, Walk-In Closet(s), Vaulted Ceiling(s), Granite Counters, Eat-in Kitchen, Entrance Foyer, Open Floorplan, Jack & Jill Bath, Master Suite
    • Flooring: Tile, Carpet, Hardwood
    • Basement: Finished
    • Has fireplace: Yes
    • Fireplace features: Family Room, Master Bedroom
    Interior area
    • Total interior livable area: 4,710 sqft
    • Finished area below ground: 1605.00

    Property

    Parking
    • Total spaces: 3
    • Parking features: Garage - Attached
    Features
    • Patio & porch: Deck
    • Exterior features: Stucco
    • Has spa: Yes
    • Spa features: Private
    • Fencing: Full
    Lot
    • Size: 0.29 Acres
    Details
    • Parcel number: 157530214020
    • Zoning description: res

    Construction

    Type & style
    • Home type: SingleFamily
    • Architectural style: Contemporary
    Materials
    • Frame
    • Roof: Composition
    Condition
    • Year built: 1998

    Utilities & green energy

    • Sewer: Public Sewer
    • Water: Public

    Community & neighborhood

    Location
    • Region: Superior

    HOA & financial

    HOA
    • Has HOA: Yes
    • HOA fee: $20 monthly
    • Amenities included: Pool, Tennis Court(s), Playground, Park

    Other

    Other facts
    • Flooring: Wood, Carpet, Tile
    • Sewer: Public Sewer
    • WaterSource: Public
    • Heating: Forced Air
    • Appliances: Dishwasher, Refrigerator, Disposal, Double Oven, Microwave, Cooktop
    • AssociationYN: true
    • FireplaceYN: true
    • InteriorFeatures: Ceiling Fan(s), Wet Bar, Kitchen Island, Pantry, Walk-In Closet(s), Vaulted Ceiling(s), Granite Counters, Eat-in Kitchen, Entrance Foyer, Open Floorplan, Jack & Jill Bath, Master Suite
    • Basement: Finished
    • GarageYN: true
    • AttachedGarageYN: true
    • SpaYN: true
    • HeatingYN: true
    • PatioAndPorchFeatures: Deck
    • CoolingYN: true
    • RoomsTotal: 18
    • ConstructionMaterials: Frame, Stucco
    • Roof: Composition
    • FireplaceFeatures: Family Room, Master Bedroom
    • ArchitecturalStyle: Contemporary
    • RentIncludes: Water
    • CoveredSpaces: 3
    • Cooling: Central Air
    • ExteriorFeatures: Garden, Rain Gutters, Private Yard
    • SpaFeatures: Private
    • StructureType: House
    • AssociationAmenities: Pool, Tennis Court(s), Playground, Park
    • Fencing: Full
    • LaundryFeatures: In Unit
    • ZoningDescription: res
    • BelowGradeFinishedArea: 1605.00
    • MlsStatus: Pending
    • CoListAgentEmail: EBreslin@livsothebysrealty.com
    • CoListAgentFullName: Eric Breslin

    Price history

    DateEventPrice
    10/20/2020Sold$1,005,000+2%$213/sqft
    Source: IRES as distributed by MLS GRID #924202 Report a problem
    9/20/2020Pending sale$985,000$209/sqft
    Source: LIV Sotheby's Intl Realty #924202 Report a problem
    9/18/2020Listed for sale$985,000+13.2%$209/sqft
    Source: LIV Sotheby's Intl Realty #924202 Report a problem
    8/10/2017Listing removed$870,000$185/sqft
    Source: MOCK REALTY COMPANY #3689154 Report a problem
    7/13/2017Listed for sale$870,000+70.9%$185/sqft
    Source: Mock Realty Company #826324 Report a problem
    7/25/2003Sold$509,000+60.9%$108/sqft
    Source: Public Record Report a problem
    5/5/1998Sold$316,368$67/sqft
    Source: Public Record Report a problem

    Public tax history

    YearProperty taxesTax assessment
    2025$8,836 +1.4%$83,850 -5.7%
    2024$8,714 +32.2%$88,956 -1%
    2023$6,592 -5.4%$89,819 +42.5%
    2022$6,965 +11.3%$63,022 -8.6%
    2021$6,258 $68,976 +15.8%
    2020$6,258 -0.8%$59,560
    2019$6,306 $59,560 -1.2%
    2018$6,306 $60,286 -9.5%
    2017$6,306 -2.8%$66,649 +13.6%
    2016$6,490 +5.2%$58,650 +16%
    2015$6,168 +14.9%$50,570
    2014$5,369 -3.3%$50,570
    2013$5,551 +4.7%$50,570 -4.5%
    2012$5,303 +7.2%$52,934
    2011$4,947 +6.7%--
    2010$4,636 +6%$49,630
    2009$4,373 +2.1%$49,630 -11.2%
    2008$4,284 +11%$55,920
    2007$3,861 +6.3%$55,920 +18.7%
    2006$3,632 +16%$47,120
    2005$3,130 -0.2%$47,120 +11.1%
    2004$3,136 -15.7%$42,410
    2003$3,720 +3.8%$42,410 +1.9%
    2002$3,584 $41,620 -90.9%
    2001-- $454,900

    Find assessor info on the county website

    Neighborhood: 80027

    Nearby schools

    GreatSchools rating
    Schools provided by the listing agent
    • Elementary: Superior
    • Middle: Eldorado K-8
    • High: Monarch
    • District: Boulder Valley RE 2

    Source: The MLS. This data may not be complete. We recommend contacting the local school district to confirm school assignments for this home.

    Get a cash offer in 3 minutes
    Find out how much your home could sell for in as little as 3 minutes with a no-obligation cash offer.
    Estimated market value
    $1,299,500
    Get a cash offer in 3 minutes
    Find out how much your home could sell for in as little as 3 minutes with a no-obligation cash offer.
    Estimated market value
    $1,299,500