Skip main navigation
Sold for $1,325,000
  • $1,325,000

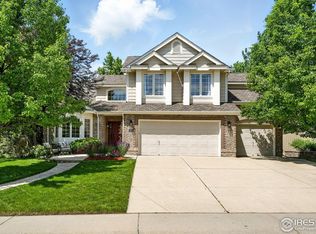
    445 Edison Pl, Superior, CO 80027

    5beds
    4,455sqft
    Single Family Residence
    Built in 1998
    0.32 Acres Lot
    $1,353,500 Zestimate®
    $297/sqft
    $4,909 Estimated rent

    Home value

    $1,353,500

    $1.29M - $1.42M

    $4,909/mo

    Zestimate® history
    Loading
    Loading...

    Owner options

    List your home for rent

    $4,909/mo

    Rent Zestimate®

    Find your next renter with Zillow Rental Manager. Plus, with online applications, you can quickly screen prospective tenants – for free.

    Learn more

    $4,909/mo

    Rent Zestimate®

    Refinance and save

    $6,510/mo

    Est. payment

    Refinancing to a lower rate could help reduce your monthly payments and save thousands over the life of the loan.

    See today's rates

    $6,510/mo

    Est. payment

    Explore your selling options

    Work with a Zillow partner agent

    Leverage their expertise and Zillow's premium Showcase listings to get your home seen by more buyers.

    Get started

    List with your own agent

    Get your home in front of millions of buyers by listing it on Zillow.

    Learn how to do it

    Sell it yourself

    Take full control of how buyers see your home on Zillow by listing For Sale by Owner (FSBO).

    List your home

    What's special

    Nestled in the highly sought-after Rock Creek Ranch community in Superior, this beautifully maintained Golden Design home offers a perfect blend of comfort, style, and connection to the outdoors. Thoughtfully updated, the home features a refreshed kitchen and bathrooms, creating a modern yet inviting atmosphere ideal for everyday living and entertaining.The layout is designed for both functionality and ease, with light-filled living spaces that feel warm and welcoming throughout. Whether hosting gatherings or enjoying a quiet evening at home, the flow of the home supports a variety of lifestyles with comfort and flexibility in mind. Rock Creek Ranch is known for its strong sense of community and exceptional amenities, including miles of scenic trails, parks, open space, and access to nearby community pools and recreation areas. Residents enjoy convenient proximity to local shopping, dining, and everyday essentials, as well as easy access to both Boulder and Denver for work or leisure.Outdoor enthusiasts will appreciate the nearby trail systems and natural beauty that make this area so desirable, while the neighborhood itself offers a peaceful residential setting with a connected, community-oriented feel.Blending thoughtful updates, a well-designed layout, and an unbeatable location within one of Superior's most beloved neighborhoods, this home presents a wonderful opportunity to enjoy Colorado living at its finest. Includes EV charger and granite table in kitchen.

    Zillow last checked:

    Listing updated:

    Listed by:

    Kelly McCallister 303-517-5524,

    8z Real Estate

    Bought with:

    Tong Zhang, 100097934

    HomeSmart Realty

    Source: IRES as distributed by MLS GRID,MLS#: 1057411MLS Logo

    Facts & features

    Interior

    Bedrooms & bathrooms
    • Bedrooms: 5
    • Bathrooms: 5
    • Full bathrooms: 3
    • 3/4 bathrooms: 1
    • 1/2 bathrooms: 1
    • Main level bathrooms: 1
    Primary bedroom
    • Description: Carpet
    • Features: Full Primary Bath
    • Level: Upper
    • Dimensions: 0 x 0
    Bedroom 2
    • Description: Carpet
    • Level: Upper
    • Dimensions: 0 x 0
    Bedroom 3
    • Description: Carpet
    • Level: Upper
    • Dimensions: 0 x 0
    Bedroom 4
    • Description: Carpet
    • Level: Basement
    • Dimensions: 0 x 0
    Bedroom 5
    • Description: Carpet
    • Level: Basement
    • Dimensions: 0 x 0
    Dining room
    • Description: Carpet
    • Level: Main
    Family room
    • Description: Carpet
    • Level: Main
    Great room
    • Description: Carpet
    Kitchen
    • Description: Wood
    • Level: Main
    • Dimensions: 0 x 0
    Laundry
    • Description: Ceramic Tile
    • Level: Main
    Living room
    • Description: Carpet
    • Level: Main
    Recreation room
    • Description: Carpet
    • Level: Basement
    Study
    • Description: Carpet
    • Level: Main
    Heating
    • Forced Air
    Appliances
    • Included: Electric Range, Dishwasher, Refrigerator, Microwave
    Features
    • Eat-in Kitchen, Separate Dining Room, Cathedral Ceiling(s), Open Floorplan
    • Basement: Partially Finished
    • Has fireplace: Yes
    • Fireplace features: Free Standing, Gas
    Interior area
    • Total structure area: 3,105
    • Total interior livable area: 4,455 sqft
    • Finished area above ground: 3,105

    Property

    Parking
    • Parking features: Attached
    • Has attached garage: Yes
    • Details: Attached
    Features
    • Levels: Two
    • Stories: 2
    Lot
    • Size: 0.32 Acres
    Details
    • Parcel number: R0112423
    • Zoning: SFR

    Construction

    Type & style
    • Home type: SingleFamily
    • Property subtype: Single Family Residence
    Materials
    • Frame
    • Roof: Tile
    Condition
    • New construction: No
    • Year built: 1998

    Utilities & green energy

    • Water: City
    • Utilities for property: Other

    Community & neighborhood

    Location
    • Region: Superior
    • Subdivision: Rock Creek Ranch Flg 3

    HOA & financial

    HOA
    • Has HOA: Yes
    • HOA fee: $323 annually

    Other

    Other facts
    • Listing terms: Cash,Conventional,FHA,VA Loan

    Price history

    DateEventPrice
    7/2/2026Sold$1,325,000-5.4%$297/sqft
    Source: IRES as distributed by MLS GRID #1057411 Report a problem
    6/5/2026Pending sale$1,400,000$314/sqft
    Source: REcolorado as distributed by MLS GRID #IR1057411 Report a problem
    4/29/2026Listed for sale$1,400,000+307%$314/sqft
    Source: IRES as distributed by MLS GRID #1057411 Report a problem
    6/8/1998Sold$343,991$77/sqft
    Source: Public Record Report a problem

    Public tax history

    YearProperty taxesTax assessment
    2025$8,843 +1.4%$83,744 -5.9%
    2024$8,722 +30.9%$89,030 -1%
    2023$6,662 -6.4%$89,894 +41.1%
    2022$7,115 +8.8%$63,690 -9.6%
    2021$6,537 $70,456 +13.2%
    2020$6,537 +3.8%$62,220
    2019$6,299 $62,220 +3.3%
    2018$6,299 $60,221 -9.5%
    2017$6,299 -4.6%$66,577 +11.6%
    2016$6,604 +5.2%$59,676 +14.2%
    2015$6,276 +13.2%$52,234
    2014$5,546 -3.8%$52,234
    2013$5,768 +4.7%$52,234 -5%
    2012$5,510 +7.3%$55,003
    2011$5,135 +6.7%--
    2010$4,812 +4.6%$51,510
    2009$4,601 +2.1%$51,510 -12.5%
    2008$4,508 +20.9%$58,840
    2007$3,730 +2.7%$58,840 +24.9%
    2006$3,632 +14.3%$47,120
    2005$3,178 -0.2%$47,120 +9.5%
    2004$3,183 -12.6%$43,050
    2003$3,642 +3.8%$43,050 +5.6%
    2002$3,509 $40,750 -90.9%
    2001-- $445,400

    Find assessor info on the county website

    Neighborhood: 80027

    Nearby schools

    GreatSchools rating
    Schools provided by the listing agent
    • Elementary: Monarch
    • Middle: Monarch
    • High: Monarch

    Source: IRES as distributed by MLS GRID. This data may not be complete. We recommend contacting the local school district to confirm school assignments for this home.

    Get a cash offer in 3 minutes
    Find out how much your home could sell for in as little as 3 minutes with a no-obligation cash offer.
    Estimated market value
    $1,353,500
    Get a cash offer in 3 minutes
    Find out how much your home could sell for in as little as 3 minutes with a no-obligation cash offer.
    Estimated market value
    $1,353,500