Welcome to Knightdale Station! This beautiful Trillium features 4 bedrooms & 2.5 bathrooms! The kitchen features Quartz countertops, upgraded cabinets, gas appliances. Our large dining room and generous breakfast area offer plenty of space for dining inside! The covered patio is perfect for gatherings or relaxing after work. Make Knightdale Station your new home today! Located next to Knightdale Station Park, this community has endless opportunities for outdoor activities & community gatherings!
Sold for $548,000
$548,000
405 Edison Rail Ln #288, Knightdale, NC 27545
4beds
2,698sqft
Single Family Residence, Residential
Built in 2024
6,534 Square Feet Lot
$514,100 Zestimate®
$203/sqft
$2,638 Estimated rent
Home value
$514,100
$488,000 - $540,000
$2,638/mo
Zestimate® history
Owner options
List your home for rent
$2,638/mo
Rent Zestimate®
Find your next renter with Zillow Rental Manager. Plus, with online applications, you can quickly screen prospective tenants – for free.
$2,638/mo
Rent Zestimate®
Refinance and save
$4,068/mo
Est. payment
Refinancing to a lower rate could help reduce your monthly payments and save thousands over the life of the loan.
$4,068/mo
Est. payment
Explore your selling options
Work with a Zillow partner agent
Leverage their expertise and Zillow's premium Showcase listings to get your home seen by more buyers.
Get startedList with your own agent
Get your home in front of millions of buyers by listing it on Zillow.
Learn how to do itSell it yourself
Take full control of how buyers see your home on Zillow by listing For Sale by Owner (FSBO).
List your homeWhat's special
Large dining roomGenerous breakfast areaCovered patioGas appliancesUpgraded cabinets
Zillow last checked:
Listing updated:
Listed by:
Batey Camp McGraw 904-644-7670,
Dream Finders Realty LLC
Bought with:
Niki Grandison, 242084
The Real Estate Specialist
Source: Doorify MLS,MLS#: 10016232
Facts & features
Interior
Bedrooms & bathrooms
- Bedrooms: 4
- Bathrooms: 3
- Full bathrooms: 2
- 1/2 bathrooms: 1
Heating
- Natural Gas, Zoned
Cooling
- Electric, Zoned
Appliances
- Included: Dishwasher, Gas Range, Gas Water Heater, Microwave
- Laundry: Laundry Room, Main Level
Features
- Coffered Ceiling(s), Double Vanity, Eat-in Kitchen, Entrance Foyer, High Ceilings, Pantry, Master Downstairs, Quartz Counters, Smooth Ceilings, Tray Ceiling(s), Walk-In Closet(s), Walk-In Shower, Water Closet
- Flooring: Carpet, Hardwood, Laminate, Tile
- Number of fireplaces: 1
- Fireplace features: Family Room, Gas
Interior area
- Total structure area: 2,698
- Total interior livable area: 2,698 sqft
- Finished area above ground: 2,698
- Finished area below ground: 0
Property
Parking
- Total spaces: 4
- Parking features: Attached, Concrete, Driveway, Garage
- Attached garage spaces: 2
- Uncovered spaces: 2
Features
- Levels: Two
- Stories: 2
- Patio & porch: Covered, Patio, Porch
- Exterior features: Rain Gutters
- Has view: Yes
Lot
- Size: 6,534 Square Feet
- Features: Landscaped
Details
- Parcel number: 0
- Special conditions: Standard
Construction
Type & style
- Home type: SingleFamily
- Architectural style: Traditional
- Property subtype: Single Family Residence, Residential
Materials
- Brick, Fiber Cement, HardiPlank Type, Shake Siding
Condition
- New construction: Yes
- Year built: 2024
- Major remodel year: 2024
Details
- Builder name: Dream Finders Homes
Utilities & green energy
- Sewer: Public Sewer
- Water: Public
Green energy
- Energy efficient items: Thermostat
Community & HOA
Community
- Features: Playground, Street Lights
- Subdivision: Knightdale Station
HOA
- Has HOA: Yes
- Services included: Maintenance Grounds
- HOA fee: $750 annually
Location
- Region: Knightdale
Financial & listing details
- Price per square foot: $203/sqft
- Date on market: 3/9/2024
Price history
| Date | Event | Price |
|---|---|---|
| 3/15/2024 | Sold | $548,000$203/sqft |
Source:  Doorify MLS #10016232 Report a problem Doorify MLS #10016232 Report a problem | ||
| 3/9/2024 | Pending sale | $548,000$203/sqft |
Source: Doorify MLS #10016232 Report a problem | ||
| 3/9/2024 | Listed for sale | $548,000$203/sqft |
Source: Doorify MLS #10016232 Report a problem | ||
Public tax history
Tax history is unavailable.
Neighborhood: 27545
Nearby homes
- $549,5804 bd3 ba2.8k sqft401 Edison Rail Ln, Knightdale, NC 27545Sold

- $545,0003 bd3 ba2.8k sqft409 Edison Rail Ln, Knightdale, NC 27545Sold
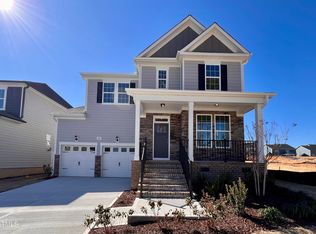
- $579,0004 bd4 ba2.9k sqft713 Portland Rose Dr, Knightdale, NC 27545Sold
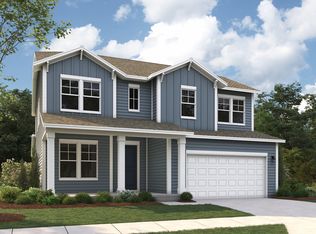
- $576,0004 bd3 ba2.8k sqft613 Metroliner Pl, Knightdale, NC 27545Sold
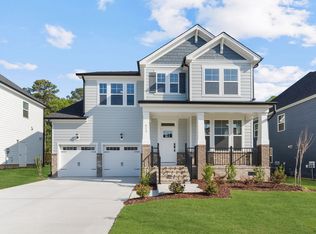
- $398,0003 bd3 ba1.7k sqft813 Portland Rose Dr, Knightdale, NC 27545Sold
- $385,0003 bd3 ba1.7k sqft833 Portland Rose Dr, Knightdale, NC 27545Sold
- $625,0004 bd3 ba2.9k sqft804 Challenger Ln, Knightdale, NC 27545Sold
- $500,0004 bd4 ba3.1k sqft413 Edison Rail Ln, Knightdale, NC 27545Sold
Nearby schools
GreatSchools rating
- 7/10Lockhart ElementaryGrades: PK-5Distance: 1.5 mi
- 3/10Neuse River MiddleGrades: 6-8Distance: 3 mi
- 3/10Knightdale HighGrades: 9-12Distance: 1.3 mi
Schools provided by the listing agent
- Elementary: Wake County Schools
- Middle: Wake County Schools
- High: Wake County Schools
Source: Doorify MLS. This data may not be complete. We recommend contacting the local school district to confirm school assignments for this home.
Get a cash offer in 3 minutes
Find out how much your home could sell for in as little as 3 minutes with a no-obligation cash offer.
Estimated market value
$514,100
Get a cash offer in 3 minutes
Find out how much your home could sell for in as little as 3 minutes with a no-obligation cash offer.
Estimated market value
$514,100
- North Carolina
- Wake County
- Knightdale
- 27545
- 405 Edison Rail Ln Unit 288
Nearby cities
Nearby zip codes
Other Knightdale Topics
