613 Metroliner Place features the stunning Jessamine floor plan by Dream Finders Homes, offering a spacious and elegant design perfect for modern living. A charming covered front porch welcomes you into the foyer, where a formal dining room creates the ideal setting for gatherings and special occasions. At the heart of the home, the gourmet kitchen is designed for both everyday living and entertaining, featuring a large eat-at island, breakfast nook, walk-in pantry, and convenient butler's pantry. The open layout flows seamlessly into the expansive family room with a cozy fireplace, while a powder room and private guest suite add flexibility and convenience to the main floor. Upstairs, the luxurious primary suite offers tray ceilings, a relaxing sitting area, and a spa-like bathroom complete with a garden tub, dual vanities, walk-in shower, and oversized walk-in closet. Two additional bedrooms with walk-in closets, a full bath with dual vanities, a spacious laundry room, and an open loft provide plenty of room for comfortable living. This thoughtfully designed home combines style, function, and comfort in every detail.
Sold for $576,000
$576,000
613 Metroliner Pl, Knightdale, NC 27545
4beds
2,878sqft
Single Family Residence
Built in 2026
-- sqft lot
$575,900 Zestimate®
$200/sqft
$2,680 Estimated rent
Home value
$575,900
$547,000 - $605,000
$2,680/mo
Zestimate® history
Owner options
List your home for rent
$2,680/mo
Rent Zestimate®
Find your next renter with Zillow Rental Manager. Plus, with online applications, you can quickly screen prospective tenants – for free.
$2,680/mo
Rent Zestimate®
Refinance and save
$3,395/mo
Est. payment
Refinancing to a lower rate could help reduce your monthly payments and save thousands over the life of the loan.
$3,395/mo
Est. payment
Explore your selling options
Work with a Zillow partner agent
Leverage their expertise and Zillow's premium Showcase listings to get your home seen by more buyers.
Get startedList with your own agent
Get your home in front of millions of buyers by listing it on Zillow.
Learn how to do itSell it yourself
Take full control of how buyers see your home on Zillow by listing For Sale by Owner (FSBO).
List your homeWhat's special
Cozy fireplaceOpen loftCharming covered front porchGourmet kitchenTray ceilingsLarge eat-at islandWalk-in shower
Zillow last checked:
Listing updated:
Source: Dream Finders Homes
Facts & features
Interior
Bedrooms & bathrooms
- Bedrooms: 4
- Bathrooms: 3
- Full bathrooms: 3
Interior area
- Total interior livable area: 2,878 sqft
Property
Parking
- Total spaces: 1
- Parking features: Garage
- Garage spaces: 1
Features
- Levels: 2.0
- Stories: 2
Details
- Parcel number: 1754870365
Construction
Type & style
- Home type: SingleFamily
- Property subtype: Single Family Residence
Condition
- New Construction
- New construction: Yes
- Year built: 2026
Details
- Builder name: Dream Finders Homes
Community & HOA
Community
- Subdivision: Knightdale Station
Location
- Region: Knightdale
Financial & listing details
- Price per square foot: $200/sqft
- Tax assessed value: $85,000
- Annual tax amount: $814
- Date on market: 4/18/2026
Price history
| Date | Event | Price |
|---|---|---|
| 6/23/2026 | Sold | $576,000-2.5%$200/sqft |
Source: Public Record Report a problem | ||
| 5/5/2026 | Price change | $590,972+2.1%$205/sqft |
Source:  Dream Finders Homes Report a problem Dream Finders Homes Report a problem | ||
| 4/25/2026 | Price change | $578,757-4.5%$201/sqft |
Source: Dream Finders Homes Report a problem | ||
| 4/18/2026 | Listed for sale | $605,972$211/sqft |
Source: Dream Finders Homes Report a problem | ||
Public tax history
| Year | Property taxes | Tax assessment |
|---|---|---|
| 2025 | $814 +0.4% | $85,000 |
| 2024 | $810 | $85,000 |
Find assessor info on the county website
Neighborhood: 27545
Nearby homes
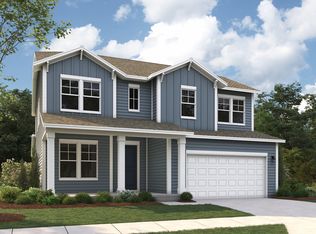
- $579,0004 bd4 ba2.9k sqft713 Portland Rose Dr, Knightdale, NC 27545Sold
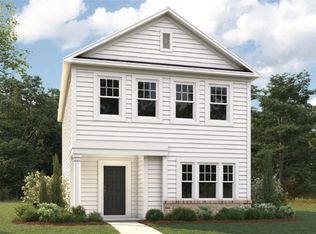
- $398,0003 bd3 ba1.7k sqft813 Portland Rose Dr, Knightdale, NC 27545Sold
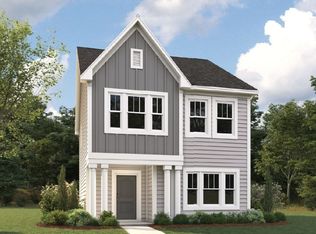
- $385,0003 bd3 ba1.7k sqft833 Portland Rose Dr, Knightdale, NC 27545Sold
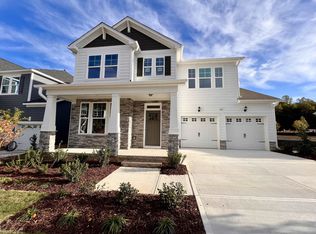
- $527,0004 bd3 ba2.8k sqft812 Challenger Ln, Knightdale, NC 27545Sold
- $625,0004 bd3 ba2.9k sqft804 Challenger Ln, Knightdale, NC 27545Sold
- $549,5804 bd3 ba2.8k sqft401 Edison Rail Ln, Knightdale, NC 27545Sold
- $572,1844 bd3 ba2.8k sqft800 Challenger Ln, Knightdale, NC 27545Sold
- $548,0004 bd3 ba2.6k sqft405 Edison Rail Ln #288, Knightdale, NC 27545Sold
Nearby schools
GreatSchools rating
- 7/10Lockhart ElementaryGrades: PK-5Distance: 1.5 mi
- 3/10Neuse River MiddleGrades: 6-8Distance: 3 mi
- 3/10Knightdale HighGrades: 9-12Distance: 1.3 mi
Schools provided by the MLS
- District: Wake County Public Schools
Source: Dream Finders Homes. This data may not be complete. We recommend contacting the local school district to confirm school assignments for this home.
Get a cash offer in 3 minutes
Find out how much your home could sell for in as little as 3 minutes with a no-obligation cash offer.
Estimated market value
$575,900
Get a cash offer in 3 minutes
Find out how much your home could sell for in as little as 3 minutes with a no-obligation cash offer.
Estimated market value
$575,900
- North Carolina
- Wake County
- Knightdale
- 27545
- 613 Metroliner Pl
Nearby cities
Nearby zip codes
Other Knightdale Topics
