Skip main navigation
Sold for $430,000
  • $430,000

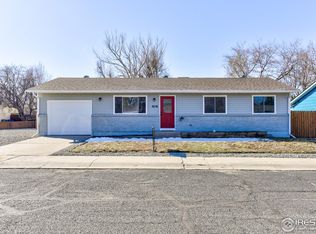
    405 Florence Court, Firestone, CO 80520

    4beds
    1,688sqft
    Single Family Residence
    Built in 1980
    8,386 Square Feet Lot
    $459,900 Zestimate®
    $255/sqft
    $2,710 Estimated rent

    Home value

    $459,900

    $437,000 - $483,000

    $2,710/mo

    Zestimate® history
    Loading
    Loading...

    Owner options

    List your home for rent

    $2,710/mo

    Rent Zestimate®

    Find your next renter with Zillow Rental Manager. Plus, with online applications, you can quickly screen prospective tenants – for free.

    Learn more

    $2,710/mo

    Rent Zestimate®

    Refinance and save

    $2,529/mo

    Est. payment

    Refinancing to a lower rate could help reduce your monthly payments and save thousands over the life of the loan.

    See today's rates

    $2,529/mo

    Est. payment

    Explore your selling options

    Work with a Zillow partner agent

    Leverage their expertise and Zillow's premium Showcase listings to get your home seen by more buyers.

    Get started

    List with your own agent

    Get your home in front of millions of buyers by listing it on Zillow.

    Learn how to do it

    Sell it yourself

    Take full control of how buyers see your home on Zillow by listing For Sale by Owner (FSBO).

    List your home

    What's special

    Decorative fireplaceWhite cabinetryStylish hardwareSpacious open concept floorplanExpansive fenced backyardEasy access to shoppingBi-level home
    Fantastic opportunity to own a bi-level home tucked away on an oversized corner cul-de-sac lot in the Globe community! Fresh neutral paint runs throughout both the upper and lower levels of this inviting home. New Dishwasher, title & carpet throughout!!Enjoy easily entertaining family and friends from the spacious open concept floorplan on the upper level that is anchored by a decorative fireplace with a floor-to-ceiling stone surround. Newly updated, the kitchen delights with a tile backsplash, white cabinetry, stylish hardware, and a new gas range. The upper level is completed by two sizable bedrooms and a full bathroom. More living space awaits in the lower level that hosts a family room with a wood-burning stove, two conforming bedrooms, and a recently remodeled bathroom. Wonderful outdoor living space is provided by the expansive fenced backyard that is perfect for both two and four-legged friends and boasts a new deck and stairs, a patio, and a storage shed workshop that is insulated, wired, and air conditioned. Additional noteworthy updates completed in 2023 to this solidly-built home include the roof, fascia, soffits, and gutters. Great location in a quiet yet welcoming neighborhood that is blocks away from Hart Park and trails and has easy access to shopping, dining, and all of life's conveniences.

    Zillow last checked:

    Listing updated:

    Listed by:

    Andrew Rottner 720-745-2937 Andrew.Rottner@Redfin.com,

    Redfin Corporation

    Bought with:

    Leslie Sharkey, 100101660

    8z Real Estate

    Source: REcolorado as distributed by MLS GRID,MLS#: 3000002MLS Logo

    Facts & features

    Interior

    Bedrooms & bathrooms
    • Bedrooms: 4
    • Bathrooms: 2
    • Full bathrooms: 1
    • 3/4 bathrooms: 1
    Primary bedroom
    • Description: Carpet, Ceiling Fan
    • Level: Upper
    • Area: 176 Square Feet
    • Dimensions: 16 x 11
    Bedroom
    • Description: Carpet, Ceiling Fan
    • Level: Upper
    • Area: 126 Square Feet
    • Dimensions: 9 x 14
    Bedroom
    • Description: Carpet
    • Level: Lower
    • Area: 110 Square Feet
    • Dimensions: 11 x 10
    Bedroom
    • Description: Carpet, Built-In Cabinetry
    • Level: Lower
    • Area: 154 Square Feet
    • Dimensions: 11 x 14
    Bathroom
    • Description: Linoleum Flooring, Solid Surface Countertop, Tile Tub/Shower
    • Level: Upper
    • Area: 40 Square Feet
    • Dimensions: 8 x 5
    Bathroom
    • Description: Lvp Flooring, Pedestal Sink, Tiled Walk-In Shower
    • Level: Lower
    • Area: 35 Square Feet
    • Dimensions: 7 x 5
    Dining room
    • Description: Lvp Flooring, Built-In Breakfast Bar, Double Door To The Backyard, Open To The Kitchen & Living Room
    • Level: Upper
    • Area: 104 Square Feet
    • Dimensions: 13 x 8
    Family room
    • Description: Carpet, Wood-Burning Stove
    • Level: Lower
    • Area: 255 Square Feet
    • Dimensions: 17 x 15
    Kitchen
    • Description: Lvp Flooring, Laminate Countertops, Tile Backsplash, Gas Range, Open To The Living & Dining Rooms
    • Level: Upper
    • Area: 117 Square Feet
    • Dimensions: 13 x 9
    Living room
    • Description: Carpet, Fireplace With Floor-To-Ceiling Stone Surround, Open To The Dining Room & Kitchen
    • Level: Upper
    • Area: 156 Square Feet
    • Dimensions: 13 x 12
    Heating
    • Forced Air
    Cooling
    • Evaporative Cooling
    Appliances
    • Included: Dishwasher, Disposal, Gas Water Heater, Range, Range Hood, Refrigerator
    Features
    • Built-in Features, Ceiling Fan(s), Eat-in Kitchen, Entrance Foyer, Laminate Counters, Open Floorplan, Solid Surface Counters
    • Flooring: Carpet, Linoleum, Tile, Vinyl
    • Windows: Double Pane Windows
    • Has basement: Yes
    • Number of fireplaces: 2
    • Fireplace features: Family Room, Living Room, Other, Wood Burning Stove
    • Common walls with other units/homes: No Common Walls
    Interior area
    • Total structure area: 1,688
    • Total interior livable area: 1,688 sqft
    • Finished area above ground: 872
    • Finished area below ground: 816

    Property

    Parking
    • Total spaces: 3
    • Parking features: Concrete, Exterior Access Door
    • Attached garage spaces: 1
    • Details: Off Street Spaces: 2
    Features
    • Patio & porch: Deck, Patio
    • Exterior features: Private Yard, Rain Gutters
    • Fencing: Full
    Lot
    • Size: 8,386 sqft
    • Features: Corner Lot, Cul-De-Sac, Level
    • Residential vegetation: Grassed
    Details
    • Parcel number: R5442386
    • Special conditions: Standard

    Construction

    Type & style
    • Home type: SingleFamily
    • Architectural style: Contemporary
    • Property subtype: Single Family Residence
    Materials
    • Concrete, Frame, Stone, Vinyl Siding
    • Roof: Composition
    Condition
    • Updated/Remodeled
    • Year built: 1980

    Utilities & green energy

    • Sewer: Public Sewer
    • Water: Public
    • Utilities for property: Electricity Connected, Natural Gas Connected
    Green energy
    • Energy efficient items: Appliances, Water Heater

    Community & neighborhood

    Security
    • Security features: Carbon Monoxide Detector(s), Radon Detector, Smoke Detector(s)
    Location
    • Region: Firestone
    • Subdivision: Globe

    Other

    Other facts
    • Listing terms: Cash,Conventional,FHA,VA Loan
    • Ownership: Individual
    • Road surface type: Paved

    Price history

    DateEventPrice
    11/21/2023Sold$430,000-2.1%$255/sqft
    Source: REcolorado as distributed by MLS GRID #3000002 Report a problem
    10/26/2023Pending sale$439,000$260/sqft
    Source: REcolorado as distributed by MLS GRID #3000002 Report a problem
    10/18/2023Price change$439,000-2.4%$260/sqft
    Source: REcolorado as distributed by MLS GRID #3000002 Report a problem
    8/17/2023Price change$449,999-1.1%$267/sqft
    Source: REcolorado as distributed by MLS GRID #3000002 Report a problem
    6/29/2023Listed for sale$455,000+174.1%$270/sqft
    Source: REcolorado as distributed by MLS GRID #3000002 Report a problem
    4/27/2001Sold$166,000$98/sqft
    Source: Public Record Report a problem

    Public tax history

    YearProperty taxesTax assessment
    2025$2,669 +4.3%$25,510 -12.8%
    2024$2,560 +11.1%$29,260 -0.9%
    2023$2,304 -0.9%$29,540 +34.1%
    2022$2,326 +14.3%$22,030 -2.8%
    2021$2,035 $22,660 +13.4%
    2020$2,035 +26.7%$19,980
    2019$1,606 -22.2%$19,980 +23.9%
    2018$2,065 +28.6%$16,130
    2017$1,606 -2.2%$16,130 +17.8%
    2016$1,642 +19.6%$13,690
    2015$1,373 +37.3%$13,690 +37.2%
    2014$1,000 $9,980
    2013-- $9,980 -2.8%
    2012-- $10,270
    2011-- $10,270 -9.4%
    2010-- $11,330
    2009-- $11,330 -10.4%
    2008-- $12,640
    2007-- $12,640 -6.4%
    2006-- $13,500
    2005-- $13,500 +3.8%
    2004-- $13,000 -1%
    2003-- $13,130 -0.7%
    2002-- $13,220 +37.6%
    2001-- $9,610

    Find assessor info on the county website

    Neighborhood: 80520

    Nearby schools

    GreatSchools rating
    Schools provided by the listing agent
    • Elementary: Legacy
    • Middle: Coal Ridge
    • High: Frederick
    • District: St. Vrain Valley RE-1J

    Source: REcolorado as distributed by MLS GRID. This data may not be complete. We recommend contacting the local school district to confirm school assignments for this home.

    Get a cash offer in 3 minutes
    Find out how much your home could sell for in as little as 3 minutes with a no-obligation cash offer.
    Estimated market value
    $459,900
    Get a cash offer in 3 minutes
    Find out how much your home could sell for in as little as 3 minutes with a no-obligation cash offer.
    Estimated market value
    $459,900