Skip main navigation
Sold for $482,000
  • $482,000

    406 Florence Ct, Firestone, CO 80520

    5beds
    2,052sqft
    Single Family Residence
    Built in 1979
    8,393 Square Feet Lot
    $480,300 Zestimate®
    $235/sqft
    $2,810 Estimated rent

    Home value

    $480,300

    $456,000 - $504,000

    $2,810/mo

    Zestimate® history
    Loading
    Loading...

    Owner options

    List your home for rent

    $2,810/mo

    Rent Zestimate®

    Find your next renter with Zillow Rental Manager. Plus, with online applications, you can quickly screen prospective tenants – for free.

    Learn more

    $2,810/mo

    Rent Zestimate®

    Refinance and save

    $2,835/mo

    Est. payment

    Refinancing to a lower rate could help reduce your monthly payments and save thousands over the life of the loan.

    See today's rates

    $2,835/mo

    Est. payment

    Explore your selling options

    Work with a Zillow partner agent

    Leverage their expertise and Zillow's premium Showcase listings to get your home seen by more buyers.

    Get started

    List with your own agent

    Get your home in front of millions of buyers by listing it on Zillow.

    Learn how to do it

    Sell it yourself

    Take full control of how buyers see your home on Zillow by listing For Sale by Owner (FSBO).

    List your home

    What's special

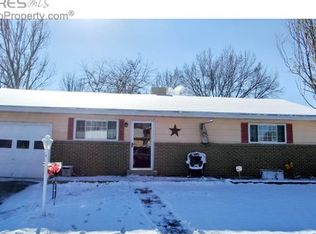
    Welcome to this professionally remodeled home nestled in a peaceful cul-de-sac in Firestone. Boasting a modern aesthetic and meticulous attention to detail, this residence offers an inviting ambiance and numerous upgrades throughout.The heart of the home, the kitchen, showcases elegant granite countertops, brand-new cabinets, stainless steel appliances, and a stylish custom backsplash. The bathrooms have been completely renovated with contemporary finishes, adding both luxury and functionality.Adjacent to the dining area, a sunroom provides additional space to relax and unwind, offering a seamless transition to the outdoors while not included in the square footage.The finished basement expands the living area with one conforming bedroom, one non-conforming bedroom, a spacious family room, a full bath, and a convenient laundry room.Outside, a large fenced backyard with a shed offers privacy and ample room for outdoor activities and entertainment. The extra-deep one-car attached garage provides storage solutions to accommodate your needs. There is a large gravel parking area adjacent to the driveway and no HOA to prevent you from parking there. With its blend of modern upgrades, convenient amenities, and a desirable location, this Firestone home is sure to captivate buyers seeking comfort and style.

    Zillow last checked:

    Listing updated:

    Listed by:

    John Pezzuti 303-246-5009,

    Pezzuti And Associates LLC

    Bought with:

    Kristina Hayes, 100087470

    Red Door Realty LLC

    Source: IRES as distributed by MLS GRID,MLS#: 1005320MLS Logo

    Facts & features

    Interior

    Bedrooms & bathrooms
    • Bedrooms: 5
    • Bathrooms: 2
    • Full bathrooms: 1
    • 3/4 bathrooms: 1
    • Main level bathrooms: 1
    Primary bedroom
    • Description: Carpet
    • Level: Main
    • Area: 132 Square Feet
    • Dimensions: 11 x 12
    Bedroom 2
    • Level: Main
    Bedroom 3
    • Level: Main
    Bedroom 4
    • Level: Basement
    Bedroom 5
    • Level: Basement
    Dining room
    • Level: Main
    Family room
    • Level: Basement
    Kitchen
    • Description: Laminate
    • Level: Main
    • Area: 110 Square Feet
    • Dimensions: 10 x 11
    Laundry
    • Level: Basement
    Living room
    • Level: Main
    Heating
    • Forced Air
    Cooling
    • Evaporative Cooling
    Appliances
    • Included: Gas Range, Dishwasher, Refrigerator, Microwave
    Features
    • Separate Dining Room
    • Basement: Full
    Interior area
    • Total structure area: 1,026
    • Total interior livable area: 2,052 sqft
    • Finished area above ground: 1,026

    Property

    Parking
    • Total spaces: 1
    • Parking features: Garage - Attached
    • Attached garage spaces: 1
    • Details: Attached
    Features
    • Levels: One
    • Stories: 1
    • Patio & porch: Enclosed
    • Fencing: Fenced
    Lot
    • Size: 8,393 sqft
    • Features: Cul-De-Sac, Paved
    Details
    • Parcel number: R5442286
    • Zoning: res
    • Special conditions: Private Owner

    Construction

    Type & style
    • Home type: SingleFamily
    • Property subtype: Single Family Residence
    Materials
    • Frame, Brick
    • Roof: Composition
    Condition
    • New construction: No
    • Year built: 1979

    Utilities & green energy

    • Water: City
    • Utilities for property: Natural Gas Available, Electricity Available

    Community & neighborhood

    Location
    • Region: Firestone
    • Subdivision: Globe

    Other

    Other facts
    • Listing terms: Cash,Conventional,FHA,VA Loan
    • Road surface type: Asphalt

    Price history

    DateEventPrice
    4/25/2024Sold$482,000+1.5%$235/sqft
    Source: IRES as distributed by MLS GRID #1005320 Report a problem
    3/26/2024Pending sale$475,000$231/sqft
    Source: IRES as distributed by MLS GRID #1005320 Report a problem
    3/19/2024Listed for sale$475,000+69.6%$231/sqft
    Source: IRES as distributed by MLS GRID #1005320 Report a problem
    11/1/2023Sold$280,000$136/sqft
    Source: Public Record Report a problem

    Public tax history

    YearProperty taxesTax assessment
    2026$3,019 +24.4%$26,350 -2.1%
    2025$2,428 +4.3%$26,910 -0.1%
    2024$2,329 +63.9%$26,940 -1%
    2023$1,421 -34.5%$27,200 +32.6%
    2022$2,168 +10.4%$20,520 -2.8%
    2021$1,964 $21,120 +9.5%
    2020$1,964 +25.8%$19,280
    2019$1,560 -21.7%$19,280 +23%
    2018$1,992 +27.7%$15,670
    2017$1,560 -2.2%$15,670 +25.5%
    2016$1,595 +27.3%$12,490
    2015$1,253 +31.1%$12,490 +30.9%
    2014$956 $9,540
    2013-- $9,540 -0.5%
    2012-- $9,590
    2011-- $9,590 -3.8%
    2010-- $9,970
    2009-- $9,970 -13.8%
    2008-- $11,570
    2007-- $11,570 -3.2%
    2006-- $11,950
    2005-- $11,950 -1.5%
    2004-- $12,130 -1.1%
    2003-- $12,260 -5.7%
    2002-- $13,000 +14.3%
    2001-- $11,370

    Find assessor info on the county website

    Neighborhood: 80520

    Nearby schools

    GreatSchools rating
    Schools provided by the listing agent
    • Elementary: Legacy
    • Middle: Coal Ridge
    • High: Frederick

    Source: IRES as distributed by MLS GRID. This data may not be complete. We recommend contacting the local school district to confirm school assignments for this home.

    Get a cash offer in 3 minutes
    Find out how much your home could sell for in as little as 3 minutes with a no-obligation cash offer.
    Estimated market value
    $480,300
    Get a cash offer in 3 minutes
    Find out how much your home could sell for in as little as 3 minutes with a no-obligation cash offer.
    Estimated market value
    $480,300