Welcome to 405 Franklin Street! This charming home has so much to offer. Located in Hammond, this home combines small-town charm with historic woodwork, making it perfect for year-round residency or a north country getaway. As you walk up the front steps, the covered front porch is perfect for enjoying three seasons in St. Lawrence County. Through the front door, you are greeted with original woodwork, hardwood floors, a wood-burning fireplace, and plenty of natural light. The living room is spacious and leads to the full kitchen, which includes appliances and a built-in pantry for storage. Just off the kitchen is a large full bathroom fully equipped with a shower. Upstairs, you will find three nicely-sized bedrooms and another full bathroom with a tub. The backyard is spacious, and there is a detached two-car garage with automatic openers, along with additional space in the garage for gardening or storage. The home has had many updates, including a new roof on the home and garage, a new burner on the furnace, a new well pump, a new water softener, PEX plumbing, and more! Located just moments from Black Lake and near the St. Lawrence River, this home has something for everyone! Schedule your private tour today!
Pending
Price cut: $6.5K (8/15)
$119,000
405 Franklin St, Hammond, NY 13646
3beds
--sqft
Single Family Residence
Built in 1915
0.28 Acres Lot
$113,300 Zestimate®
$--/sqft
$-- HOA
What's special
Plenty of natural lightCovered front porchThree nicely-sized bedroomsHistoric woodworkWood-burning fireplaceOriginal woodworkHardwood floors
- 130 days
- 20
- 0
Zillow last checked:
Listing updated:
Listed by:
County Seat Realty 315-386-5400,
Brittany Matott 315-323-9404
Source: SLCMLS,MLS#: 51965
Facts & features
Interior
Bedrooms & bathrooms
- Bedrooms: 3
- Bathrooms: 2
- Full bathrooms: 2
Rooms
- Room types: Attic, Bathroom on 1st floor
Heating
- Forced Air, Oil
Appliances
- Included: Refrigerator, Stove, Water Heater(Electric)
- Laundry: Main Level
Features
- Flooring: Hardwood
- Doors: Insulated door(s)
- Windows: Insulated Windows
- Number of fireplaces: 1
- Fireplace features: Wood Burning
Interior area
- Total structure area: 1,128
Property
Parking
- Total spaces: 2
- Parking features: 3 or more parking spaces, Detached garage, Detached
- Garage spaces: 2
Features
- Levels: Two
- Stories: 2
- Patio & porch: Covered porch
- Exterior features: Balcony
Lot
- Size: 0.28 Acres
- Dimensions: 83 x 149
Details
- Parcel number: 127.05323
Construction
Type & style
- Home type: SingleFamily
- Architectural style: Cape Cod
- Property subtype: Single Family Residence
Materials
- Foundation: Cellar
- Roof: Metal,Shingle
Condition
- Year built: 1915
Utilities & green energy
- Electric: 200 Amp, Circuit Breakers
- Sewer: Public Sewer
- Water: Well drilled
- Utilities for property: Cable Available, Electricity Available, Internet Access, Phone Available
Community & HOA
Location
- Region: Hammond
Financial & listing details
- Tax assessed value: $66,000
- Annual tax amount: $1,810
- Price range: $119K - $119K
- Date on market: 6/10/2026
- Inclusions: Refrigerator, Stove
- Electric utility on property: Yes
Estimated market value
$113,300
$108,000 - $119,000
$1,399/mo
Price history
| Date | Event | Price |
|---|---|---|
| 8/20/2026 | Pending sale | $119,000 |
Source:  SLCMLS #51965 Report a problem SLCMLS #51965 Report a problem | ||
| 8/15/2026 | Price change | $119,000-5.2% |
Source: SLCMLS #51965 Report a problem | ||
| 6/10/2026 | Listed for sale | $125,500 |
Source: SLCMLS #51965 Report a problem | ||
| 5/31/2026 | Listing removed | $125,500 |
Source: SLCMLS #51965 Report a problem | ||
| 5/22/2026 | Price change | $125,500-5.3% |
Source: SLCMLS #51965 Report a problem | ||
| 11/12/2025 | Price change | $132,500-7% |
Source: SLCMLS #51965 Report a problem | ||
| 9/27/2025 | Listed for sale | $142,500+97.9% |
Source: SLCMLS #51965 Report a problem | ||
| 2/26/2021 | Sold | $72,000-10% |
Source: Public Record Report a problem | ||
| 11/27/2020 | Pending sale | $80,000 |
Source: St. Lawrence River Real Estate Co LLC #44281 Report a problem | ||
| 9/13/2020 | Price change | $80,000-7% |
Source: St. Lawrence River Real Estate Co LLC #44281 Report a problem | ||
| 8/5/2020 | Listed for sale | $86,000+43.3% |
Source: St. Lawrence River Real Estate Co LLC #44281 Report a problem | ||
| 1/16/2015 | Sold | $60,000-24.1% |
Source:  NYSAMLSs #S323150 Report a problem NYSAMLSs #S323150 Report a problem | ||
| 11/20/2014 | Listed for sale | $79,000 |
Source: Heart Homes Real Estate #S323150,33773 Report a problem | ||
Public tax history
| Year | Property taxes | Tax assessment |
|---|---|---|
| 2025 | -- | $66,000 |
| 2024 | -- | $66,000 |
| 2023 | -- | $66,000 |
| 2022 | -- | $66,000 |
| 2021 | -- | $66,000 +10% |
| 2020 | -- | $60,000 |
| 2019 | -- | $60,000 |
| 2018 | -- | $60,000 |
| 2017 | $969 | $60,000 |
| 2016 | -- | $60,000 |
| 2015 | -- | $60,000 |
| 2014 | -- | $60,000 |
| 2013 | -- | $60,000 |
| 2012 | -- | $60,000 |
| 2011 | -- | $60,000 |
| 2010 | -- | $60,000 |
| 2009 | -- | $60,000 +17.6% |
| 2008 | -- | $51,000 +4.9% |
| 2007 | -- | $48,600 +8.2% |
| 2006 | -- | $44,900 |
| 2005 | -- | $44,900 |
| 2004 | -- | $44,900 |
| 2003 | -- | $44,900 |
| 2002 | -- | $44,900 |
| 2001 | -- | $44,900 |
| 2000 | -- | $44,900 |
Find assessor info on the county website
Monthly payment
Climate risks
Neighborhood: 13646

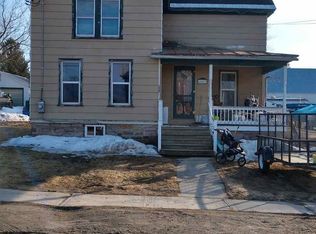


Similar homes
- $149,9004 bd2 ba-- sqft42 S Main St, Hammond, NY 13646For Sale
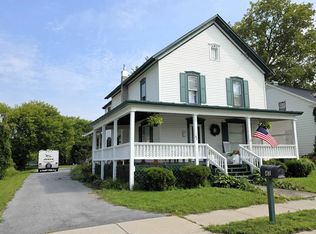 MLS ID #53252, Jennifer Stevenson, Listing by: Blue Heron Realty. SLCMLS
 - $170,0003 bd1 ba-- sqft5 Lake St #8, Hammond, NY 13646For Sale
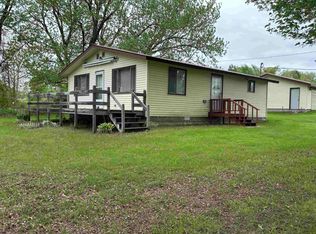 MLS ID #52567, Debbie Gilson, Listing by: County Seat Realty. SLCMLS
 - $110,0005 bd2 ba-- sqft(Undisclosed Address), De Peyster, NY 13633For Sale
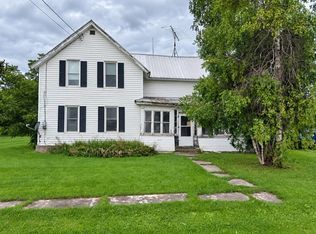 MLS ID #53354, Andrea Piercey, Listing by: America 1 Realty. SLCMLS
 - $135,0002 bd1 ba750 sqft438 N Shore Rd, Hammond, NY 13646For Sale
 MLS ID #53098, Nicholas Sterling, Listing by: T.L.C. Real Estate, LLC. SLCMLS
 - $102,2505 bd2 ba1.5k sqft87 Depot St Unit B, Richville, NY 13681For Sale
 MLS ID #S1689147, Elizabeth Rushell Chaltain, Listing by: Chaltain Realty, LLC. NYSAMLSs
 - $99,0003 bd3 ba2.9k sqft95 Clinton St, Gouverneur, NY 13642For SaleMLS ID #S1710531, Cheyanne Brooks, Listing by: Marble Key Realty LLC. NYSAMLSs
- $115,0006 bd4 ba4.7k sqft204 Commercial St, Theresa, NY 13691For SaleMLS ID #S1715394, Beth Miller, Listing by: Lake Ontario Realty, LLC. NYSAMLSs
- $149,9003 bd2 ba2k sqft34 South St, Gouverneur, NY 13642For SaleMLS ID #S1675127, Joni Bates, Listing by: Marble Key Realty LLC. NYSAMLSs
- $149,9993 bd1 ba1.7k sqft79 Parker St, Gouverneur, NY 13642For SaleMLS ID #S1675908, Jessica Olney, Listing by: Bridgeview Real Estate. NYSAMLSs
