Skip main navigation
Off market
  • $908,700

    405 Friesian Ln, Cedar Park, TX 78613

    4beds
    4baths
    3,326sqft
    SingleFamily
    Built in 2013
    10,628 Square Feet Lot
    $908,700 Zestimate®
    $273/sqft
    $3,845 Estimated rent

    Home value

    $908,700

    $854,000 - $972,000

    $3,845/mo

    Zestimate® history
    Loading
    Loading...

    Owner options

    List your home for rent

    $3,845/mo

    Rent Zestimate®

    Find your next renter with Zillow Rental Manager. Plus, with online applications, you can quickly screen prospective tenants – for free.

    Learn more

    $3,845/mo

    Rent Zestimate®

    Refinance and save

    $6,136/mo

    Est. payment

    Refinancing to a lower rate could help reduce your monthly payments and save thousands over the life of the loan.

    See today's rates

    $6,136/mo

    Est. payment

    Explore your selling options

    Work with a Zillow partner agent

    Leverage their expertise and Zillow's premium Showcase listings to get your home seen by more buyers.

    Get started

    List with your own agent

    Get your home in front of millions of buyers by listing it on Zillow.

    Learn how to do it

    Sell it yourself

    Take full control of how buyers see your home on Zillow by listing For Sale by Owner (FSBO).

    List your home

    What's special

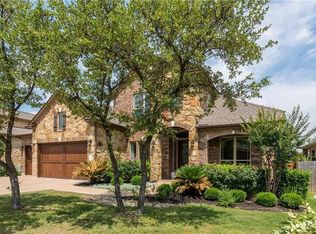
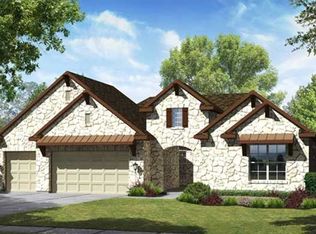
    This two-story Bingham home includes four bedrooms, entry, dining, family room, breakfast nook, study, gameroom, three-car garage and covered patio.The gourmet kitchen is open to the family room and breakfast nook and features ceramic tile flooring, 42" upper cabinets, granite counter tops, pendant lighting at the breakfast bar, built in pot drawers, large walk-in pantry and Energy Star stainless appliances including a 36" cooktop, canopy hood, dual ovens, microwave and dishwasher.The spa-inspired master suite features a bay window and trey ceiling at the bedroom, oversized walk-in closet, two raised vanities, garden tub, separate shower and medicine and linen cabinets at the bath.Interior touches include high ceilings, open floor design, fireplace, recessed lighting and stereo pre-wire at the family room, double wood divided light doors at the study, raised vanity and linen cabinet at the guest bath, upgraded interior doors, rocker switches, extensive crown molding and ceramic tile flooring, home theater pre-wire and recessed lighting at the gameroom and oil rubbed bronze fixtures and hardware at the baths.Exterior touches include a gas stub out at the covered patio, full yard Bermuda Tiff sod and irrigation system and upgraded front entry door.Contact our Online Home Consultant, Christina Poehler, by email or phone (512) 506-4055 for more information or to schedule a tour.

    This property is off market, which means it's not currently listed for sale or rent on Zillow. This may be different from what's available on other websites or public sources.

    Facts & features

    Interior

    Bedrooms & bathrooms
    • Bedrooms: 4
    • Bathrooms: 4.5
    Heating
    • Other
    Cooling
    • Central
    Appliances
    • Included: Dishwasher, Garbage disposal, Range / Oven
    Features
    • Flooring: Tile, Carpet
    • Has fireplace: Yes
    Interior area
    • Total interior livable area: 3,326 sqft

    Property

    Parking
    • Total spaces: 3
    • Parking features: Garage - Attached
    Lot
    • Size: 10,628 Square Feet
    Details
    • Parcel number: R165092000B0002

    Construction

    Type & style
    • Home type: SingleFamily
    Materials
    • Foundation: Slab
    • Roof: Other
    Condition
    • Year built: 2013

    Community & HOA

    HOA
    • Has HOA: Yes
    • HOA fee: $38 monthly
    Location
    • Region: Cedar Park

    Financial & listing details

    • Price per square foot: $273/sqft
    • Tax assessed value: $1,062,162
    • Annual tax amount: $15,227

    Price history

    DateEventPrice
    5/22/2014Listing removed$530,045$159/sqft
    Source: Standard Pacific Homes Report a problem
    3/12/2014Price change$530,045+0.1%$159/sqft
    Source: Standard Pacific Homes Report a problem
    3/1/2014Price change$529,570+0%$159/sqft
    Source: Standard Pacific Homes Report a problem
    1/4/2014Price change$529,315+0.4%$159/sqft
    Source: Standard Pacific Homes Report a problem
    11/19/2013Price change$527,315+0.2%$159/sqft
    Source: Standard Pacific Homes Report a problem
    11/13/2013Listed for sale$526,515$158/sqft
    Source: HomesUSA #6203089 Report a problem

    Public tax history

    YearProperty taxesTax assessment
    2025$15,227 +8.9%$934,188 +10%
    2024$13,983 +10.3%$849,262 +10%
    2023$12,672 -3%$772,056 +10%
    2022$13,067 -1.2%$701,869 +10%
    2021$13,224 0%$638,063 +5.9%
    2020$13,230 +9.6%$602,443 +10%
    2019$12,066 +4%$547,675 +1.6%
    2018$11,601 $539,123 +6.1%
    2017$11,601 +3.7%$507,967 +5.8%
    2016$11,185 +239.9%$480,000 -3.9%
    2015$3,290 $499,672 +268%
    2014$3,290 $135,783 +220.5%
    2012-- $42,368
    Find assessor info on the county website

    Neighborhood: 78613

    Nearby schools

    GreatSchools rating
    Schools provided by the listing agent
    • Elementary: Patsy Sommer Elementary School
    • Middle: Walsh Middle School
    • High: Round Rock High School
    • District: Round Rock Independent School District

    Source: The MLS. This data may not be complete. We recommend contacting the local school district to confirm school assignments for this home.

    Get a cash offer in 3 minutes
    Find out how much your home could sell for in as little as 3 minutes with a no-obligation cash offer.
    Estimated market value
    $908,700
    Get a cash offer in 3 minutes
    Find out how much your home could sell for in as little as 3 minutes with a no-obligation cash offer.
    Estimated market value
    $908,700