Skip main navigation
Off market
  • $915,200

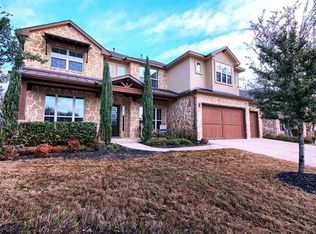
    407 Friesian Ln, Cedar Park, TX 78613

    4beds
    3baths
    3,065sqft
    SingleFamily
    Built in 2012
    9,539 Square Feet Lot
    $915,200 Zestimate®
    $299/sqft
    $3,396 Estimated rent

    Home value

    $915,200

    $860,000 - $979,000

    $3,396/mo

    Zestimate® history
    Loading
    Loading...

    Owner options

    List your home for rent

    $3,396/mo

    Rent Zestimate®

    Find your next renter with Zillow Rental Manager. Plus, with online applications, you can quickly screen prospective tenants – for free.

    Learn more

    $3,396/mo

    Rent Zestimate®

    Refinance and save

    $6,142/mo

    Est. payment

    Refinancing to a lower rate could help reduce your monthly payments and save thousands over the life of the loan.

    See today's rates

    $6,142/mo

    Est. payment

    Explore your selling options

    Work with a Zillow partner agent

    Leverage their expertise and Zillow's premium Showcase listings to get your home seen by more buyers.

    Get started

    List with your own agent

    Get your home in front of millions of buyers by listing it on Zillow.

    Learn how to do it

    Sell it yourself

    Take full control of how buyers see your home on Zillow by listing For Sale by Owner (FSBO).

    List your home

    What's special

    Come take a look at the exciting new face of luxury living in the Bridgeport home. With an elegant portico that leads to a sun-dappled courtyard, the Bridgeport invites friends and family into a stately home perfect for everyday living or lavish entertainments. The large open floorplan combines a gourmet kitchen with a center island, a bright family room, an airy breakfast nook, a formal dining room, and a modern family management room.  The master suite, inspired by fine hotels and resorts, includes a panoramic bay window, a huge walk-in closet room, and an elegant master bath with a relaxing soaking tub, separate shower, dual vanities and multiple storage areas. Three or four large secondary bedrooms, three-and-a-half baths, a utility room, a covered patio with rock columns, an exposed aggregate drive and walk, and a three-car garage are all standard and provide guests and family ample space for work or play. Options include a den in lieu of the second bedroom, a handy prep kitchen in lieu of the home management room, an outdoor living and kitchen area, and a 3.5 or 4-car garage. Experience the masterfully planned living space in the Bridgeport and see how this home was designed with you in mind. Some optional upgrades including additional garage bays are not available on all homesites. For further information, contact our sales representative.

    This property is off market, which means it's not currently listed for sale or rent on Zillow. This may be different from what's available on other websites or public sources.

    Facts & features

    Interior

    Bedrooms & bathrooms
    • Bedrooms: 4
    • Bathrooms: 3.5
    Heating
    • Other, Gas
    Cooling
    • Central
    Appliances
    • Included: Dishwasher, Garbage disposal, Range / Oven
    Features
    • Flooring: Tile, Carpet, Hardwood
    • Has fireplace: Yes
    Interior area
    • Total interior livable area: 3,065 sqft

    Property

    Parking
    • Total spaces: 3
    • Parking features: Garage - Attached
    Lot
    • Size: 9,539 Square Feet
    Details
    • Parcel number: R165092000B0001

    Construction

    Type & style
    • Home type: SingleFamily
    Materials
    • Foundation: Slab
    • Roof: Other
    Condition
    • Year built: 2012

    Community & HOA

    HOA
    • Has HOA: Yes
    • HOA fee: $38 monthly
    Location
    • Region: Cedar Park

    Financial & listing details

    • Price per square foot: $299/sqft
    • Tax assessed value: $1,084,057
    • Annual tax amount: $15,573

    Price history

    DateEventPrice
    6/7/2013Listing removed$521,655$170/sqft
    Source: Standard Pacific Homes Report a problem
    3/22/2013Price change$521,655+7.2%$170/sqft
    Source: Standard Pacific Homes Report a problem
    3/12/2013Price change$486,655+3.4%$159/sqft
    Source: Standard Pacific Homes Report a problem
    3/2/2013Price change$470,655+3.4%$154/sqft
    Source: RE/MAX Capital City #7664871 Report a problem
    2/1/2013Price change$455,190+0.2%$149/sqft
    Source: RE/MAX Capital City #7664871 Report a problem
    1/26/2013Price change$454,180+1.7%$148/sqft
    Source: RE/MAX Capital City #7664871 Report a problem
    1/13/2013Price change$446,680+0.1%$146/sqft
    Source: RE/MAX Capital City #7664871 Report a problem
    12/21/2012Price change$446,385+0.1%$146/sqft
    Source: RE/MAX Capital City #7664871 Report a problem
    12/14/2012Listed for sale$446,115$146/sqft
    Source: RE/MAX Capital City II #7664871 Report a problem

    Public tax history

    YearProperty taxesTax assessment
    2025$15,573 +8.9%$953,781 +10%
    2024$14,295 +10.3%$867,074 +10%
    2023$12,957 -2.9%$788,249 +10%
    2022$13,350 -1.2%$716,590 +10%
    2021$13,508 +0.4%$651,445 +6.4%
    2020$13,452 +9.6%$612,329 +10%
    2019$12,269 -1.2%$556,663 +3.9%
    2018$12,424 $535,870 -1.3%
    2017$12,424 -2%$542,997 +0.2%
    2016$12,673 +14.2%$542,017 +8.4%
    2015$11,096 $500,222 +9.2%
    2014$11,096 $457,911 +131.8%
    2013-- $197,537 +366.2%
    2012-- $42,368
    Find assessor info on the county website

    Neighborhood: 78613

    Nearby schools

    GreatSchools rating
    Schools provided by the listing agent
    • Middle: Walsh
    • High: Round Rock
    • District: Round Rock ISD

    Source: The MLS. This data may not be complete. We recommend contacting the local school district to confirm school assignments for this home.

    Get a cash offer in 3 minutes
    Find out how much your home could sell for in as little as 3 minutes with a no-obligation cash offer.
    Estimated market value
    $915,200
    Get a cash offer in 3 minutes
    Find out how much your home could sell for in as little as 3 minutes with a no-obligation cash offer.
    Estimated market value
    $915,200