Skip main navigation
Closed
  • $489,990

    405 Gladstone Way Lot 102, Spring Hill, TN 37174

    4beds
    2,012sqft
    Single Family Residence, Residential
    Built in 2026
    -- sqft lot
    $485,500 Zestimate®
    $244/sqft
    $2,674 Estimated rent

    Home value

    $485,500

    $452,000 - $519,000

    $2,674/mo

    Zestimate® history
    Loading
    Loading...

    Owner options

    List your home for rent

    $2,674/mo

    Rent Zestimate®

    Find your next renter with Zillow Rental Manager. Plus, with online applications, you can quickly screen prospective tenants – for free.

    Learn more

    $2,674/mo

    Rent Zestimate®

    Refinance and save

    $2,844/mo

    Est. payment

    Refinancing to a lower rate could help reduce your monthly payments and save thousands over the life of the loan.

    See today's rates

    $2,844/mo

    Est. payment

    Explore your selling options

    Work with a Zillow partner agent

    Leverage their expertise and Zillow's premium Showcase listings to get your home seen by more buyers.

    Get started

    List with your own agent

    Get your home in front of millions of buyers by listing it on Zillow.

    Learn how to do it

    Sell it yourself

    Take full control of how buyers see your home on Zillow by listing For Sale by Owner (FSBO).

    List your home

    What's special

    Open-concept layoutThree secondary bedroomsSpacious corner lot
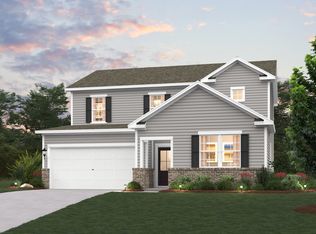
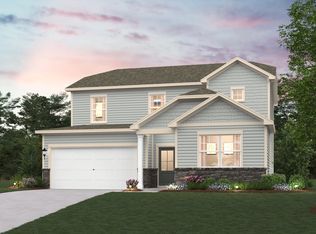

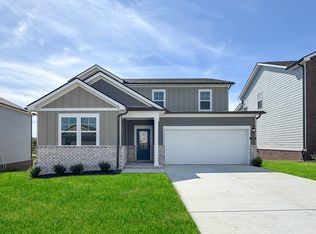
    This single-story home at Barton Hills in Spring Hill, TN is full of thoughtful details and easy flow. The spacious corner lot sits just across from the community amenities, with treeline views across the street for added privacy and charm. Inside, an open-concept layout centers around an extended kitchen with abundant counterspace—perfect for everything from weeknight dinners to weekend hosting. The kitchen flows easily into the dining area and great room, which opens to a covered patio for seamless indoor-outdoor living. Three secondary bedrooms—including one with its own bath and walk-in closet—offer flexible space for guests, kids, or a hobby room. Tucked at the back of the home, the private owner’s suite includes a large walk-in closet and a relaxing en-suite bath with a walk-in shower and separate soaking tub. A built-in valet/drop zone adds convenience just off the garage entry.

    Zillow last checked:

    Listing updated:

    Listing Provided by:

    TJ Masarweh 615-894-4410,

    Century Communities,

    Burnley Bell 615-576-8853,

    Century Communities

    Bought with:

    Damon Smith, 323930

    Compass RE

    Source: RealTracs MLS as distributed by MLS GRID,MLS#: 3067308MLS Logo

    Facts & features

    Interior

    Bedrooms & bathrooms
    • Bedrooms: 4
    • Bathrooms: 3
    • Full bathrooms: 3
    • Main level bedrooms: 4
    Bedroom 1
    • Features: Walk-In Closet(s)
    • Level: Walk-In Closet(s)
    • Area: 195 Square Feet
    • Dimensions: 15x13
    Bedroom 2
    • Features: Walk-In Closet(s)
    • Level: Walk-In Closet(s)
    • Area: 143 Square Feet
    • Dimensions: 13x11
    Bedroom 3
    • Area: 154 Square Feet
    • Dimensions: 11x14
    Bedroom 4
    • Area: 154 Square Feet
    • Dimensions: 11x14
    Primary bathroom
    • Features: Double Vanity
    • Level: Double Vanity
    Dining room
    • Area: 152 Square Feet
    • Dimensions: 8x19
    Kitchen
    • Features: Eat-in Kitchen
    • Level: Eat-in Kitchen
    • Area: 130 Square Feet
    • Dimensions: 10x13
    Living room
    • Features: Great Room
    • Level: Great Room
    • Area: 285 Square Feet
    • Dimensions: 15x19
    Other
    • Features: Breakfast Room
    • Level: Breakfast Room
    Heating
    • Natural Gas
    Cooling
    • Electric
    Appliances
    • Included: Gas Oven, Gas Range, Dishwasher, Disposal, Microwave
    Features
    • Extra Closets, Smart Light(s), Smart Thermostat, Walk-In Closet(s)
    • Flooring: Carpet, Tile, Vinyl
    • Basement: None
    Interior area
    • Total structure area: 2,012
    • Total interior livable area: 2,012 sqft
    • Finished area above ground: 2,012

    Property

    Parking
    • Total spaces: 2
    • Parking features: Garage Door Opener, Garage Faces Front
    • Attached garage spaces: 2
    Features
    • Levels: One
    • Stories: 1
    • Patio & porch: Porch, Covered, Patio
    • Exterior features: Smart Lock(s)
    Details
    • Special conditions: Standard

    Construction

    Type & style
    • Home type: SingleFamily
    • Property subtype: Single Family Residence, Residential
    Materials
    • Fiber Cement
    Condition
    • New construction: Yes
    • Year built: 2026

    Utilities & green energy

    • Sewer: Public Sewer
    • Water: Public
    • Utilities for property: Electricity Available, Natural Gas Available, Water Available

    Community & neighborhood

    Security
    • Security features: Smoke Detector(s)
    Location
    • Region: Spring Hill
    • Subdivision: Barton Hills

    HOA & financial

    HOA
    • Has HOA: Yes
    • HOA fee: $30 monthly
    • Amenities included: Playground, Trail(s)
    • Second HOA fee: $250 one time

    Other

    Other facts
    • Available date: 01/15/2026

    Price history

    DateEventPrice
    2/23/2026Sold$489,990+3.2%$244/sqft
    Source: RealTracs MLS as distributed by MLS GRID #3067308 Report a problem
    1/30/2026Pending sale$474,990$236/sqft
    Source: RealTracs MLS as distributed by MLS GRID #3067308 Report a problem
    1/12/2026Price change$474,990-3.1%$236/sqft
    Source: RealTracs MLS as distributed by MLS GRID #3067308 Report a problem
    12/20/2025Listed for sale$489,990$244/sqft
    Source: RealTracs MLS as distributed by MLS GRID #3067308 Report a problem
    12/1/2025Listing removed$489,990$244/sqft
    Source: RealTracs MLS as distributed by MLS GRID #3015038 Report a problem
    10/11/2025Listed for sale$489,990$244/sqft
    Source: RealTracs MLS as distributed by MLS GRID #3015038 Report a problem
    10/10/2025Listing removed$489,990$244/sqft
    Source: RealTracs MLS as distributed by MLS GRID #2995394 Report a problem
    9/16/2025Listed for sale$489,990$244/sqft
    Source: RealTracs MLS as distributed by MLS GRID #2995394 Report a problem
    8/31/2025Listing removed$489,990$244/sqft
    Source: RealTracs MLS as distributed by MLS GRID #2964163 Report a problem
    8/9/2025Price change$489,990+2.1%$244/sqft
    Source: RealTracs MLS as distributed by MLS GRID #2964163 Report a problem
    7/31/2025Listed for sale$479,990$239/sqft
    Source: RealTracs MLS as distributed by MLS GRID #2964163 Report a problem

    Public tax history

    Tax history is unavailable.

    Neighborhood: 37174

    Nearby schools

    GreatSchools rating
    Schools provided by the listing agent
    • Elementary: Spring Hill Elementary
    • Middle: Spring Hill Middle School
    • High: Spring Hill High School

    Source: RealTracs MLS as distributed by MLS GRID. This data may not be complete. We recommend contacting the local school district to confirm school assignments for this home.

    Get a cash offer in 3 minutes
    Find out how much your home could sell for in as little as 3 minutes with a no-obligation cash offer.
    Estimated market value
    $485,500
    Get a cash offer in 3 minutes
    Find out how much your home could sell for in as little as 3 minutes with a no-obligation cash offer.
    Estimated market value
    $485,500