Welcome to one of only eight custom-built executive condominium townhomes in prestigious Westmount—offering over 2600 sq. ft. plus a finished basement, a large 2-car garage, and interlock brick driveway. Ideal location with quick access to Westmount Golf & Country Club, Belmont Village, Uptown Waterloo, and the Iron Horse Trail. This end-unit, former builder’s home, features a welcoming and spacious tiled foyer with sweeping staircase, updated hardwood flooring through the formal living room, dining room, and family room with gas fireplace. The updated kitchen has Brazilian granite counters, built-in appliances, a large island, and walkout to a private deck and landscaped yard. Upstairs you will find three generous bedrooms, including a primary suite with walk-in closet and updated spa-like ensuite that features a soaker tub, glass shower, and double vanity. Recent updates include a newer roof (2017) and brand-new windows throughout (2024). The finished lower level features a large rec room with wood-burning fireplace, 2-pc bath, workshop, and ample storage. Some photos feature virtual staging.
Sold for $815,000
C$815,000
405 Glasgow St #5, Kitchener, ON N2M 2N1
3beds
2,693sqft
Row/Townhouse, Residential, Condominium
Built in 1986
-- sqft lot
$-- Zestimate®
C$303/sqft
C$2,756 Estimated rent
Home value
Not available
Estimated sales range
Not available
Not available
Owner options
List your home for rent
C$2,756/mo
Rent Zestimate®
Find your next renter with Zillow Rental Manager. Plus, with online applications, you can quickly screen prospective tenants – for free.
C$2,756/mo
Rent Zestimate®
Refinance and save
C$4,296/mo
Est. payment
Refinancing to a lower rate could help reduce your monthly payments and save thousands over the life of the loan.
C$4,296/mo
Est. payment
Explore your selling options
Work with a Zillow partner agent
Leverage their expertise and Zillow's premium Showcase listings to get your home seen by more buyers.
Get startedList with your own agent
Get your home in front of millions of buyers by listing it on Zillow.
Learn how to do itSell it yourself
Take full control of how buyers see your home on Zillow by listing For Sale by Owner (FSBO).
List your homeWhat's special
Finished basementInterlock brick drivewaySweeping staircaseUpdated hardwood flooringDining roomUpdated kitchenBrazilian granite counters
Zillow last checked:
Listing updated:
Listed by:
Laurie Keyes, Salesperson,
RE/MAX Twin City Realty Inc.,
Dailen Keyes, Salesperson,
RE/MAX Twin City Realty Inc.
Source: ITSO,MLS®#: 40816272Originating MLS®#: Cornerstone Association of REALTORS®
Facts & features
Interior
Bedrooms & bathrooms
- Bedrooms: 3
- Bathrooms: 4
- Full bathrooms: 2
- 1/2 bathrooms: 2
- Main level bathrooms: 1
Other
- Level: Second
Bedroom
- Level: Second
Bedroom
- Level: Second
Bathroom
- Features: 2-Piece
- Level: Main
Bathroom
- Features: 4-Piece
- Level: Second
Bathroom
- Features: 2-Piece
- Level: Basement
Other
- Description: convenient laundry closet in the ensuite
- Features: 5+ Piece
- Level: Second
Bonus room
- Level: Basement
Other
- Level: Basement
Dining room
- Level: Main
Family room
- Level: Main
Kitchen
- Level: Main
Living room
- Level: Main
Recreation room
- Level: Basement
Storage
- Description: Primary Bedroom walk-in closet
- Level: Second
Storage
- Level: Basement
Utility room
- Level: Basement
Heating
- Forced Air, Natural Gas
Cooling
- Central Air
Appliances
- Included: Bar Fridge, Water Softener, Built-in Microwave, Dishwasher, Dryer, Refrigerator, Stove, Washer
- Laundry: In Basement
Features
- Central Vacuum, Auto Garage Door Remote(s), Work Bench
- Windows: Window Coverings
- Basement: Full,Finished
- Number of fireplaces: 2
- Fireplace features: Family Room, Gas, Wood Burning
Interior area
- Total structure area: 4,033
- Total interior livable area: 2,693 sqft
- Finished area above ground: 2,693
- Finished area below ground: 1,340
Property
Parking
- Total spaces: 4
- Parking features: Attached Garage, Garage Door Opener, Interlock, Private Drive Double Wide, Guest
- Attached garage spaces: 2
- Uncovered spaces: 2
Features
- Stories: 2
- Patio & porch: Deck
- Frontage type: South
Lot
- Features: Urban, Near Golf Course, Hospital, Public Transit, Schools, Shopping Nearby
Details
- Parcel number: 230910005
- Zoning: R2B
Construction
Type & style
- Home type: Townhouse
- Property subtype: Row/Townhouse, Residential, Condominium
- Attached to another structure: Yes
Materials
- Brick, Vinyl Siding
- Foundation: Poured Concrete
- Roof: Asphalt Shing
Condition
- 31-50 Years
- New construction: No
- Year built: 1986
Utilities & green energy
- Sewer: Sewer (Municipal)
- Water: Municipal-Metered
Community & HOA
HOA
- Has HOA: Yes
- Amenities included: BBQs Permitted, Parking
- Services included: Common Elements, Doors, Maintenance Grounds, Trash, Property Management Fees, Roof, Snow Removal, Windows
- HOA fee: C$850 monthly
Location
- Region: Kitchener
Financial & listing details
- Price per square foot: C$303/sqft
- Annual tax amount: C$6,770
- Date on market: 4/1/2026
- Inclusions: Built-in Microwave, Central Vac, Dishwasher, Dryer, Garage Door Opener, Refrigerator, Stove, Washer, Window Coverings, Bar Fridge, Basement Fridge
Price history
| Date | Event | Price |
|---|---|---|
| 6/18/2026 | Sold | C$815,000C$303/sqft |
Source: ITSO #40816272 Report a problem | ||
Public tax history
Tax history is unavailable.
Neighborhood: Westmount
Nearby homes
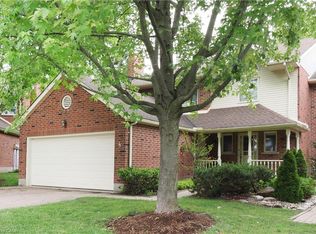
- C$699,9003 bd4 ba2.6k sqft405 Glasgow St #4, Kitchener, ON N2M2N1Pending
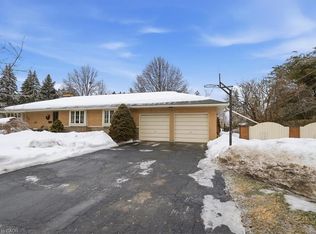
- C$977,0003 bd2 ba1.5k sqft438 Glasgow St, Kitchener, ON N2M2N2Sold
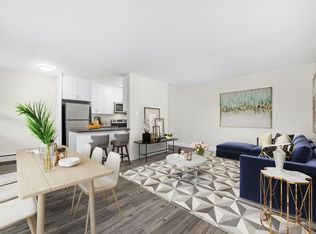
- C$--2 bd1 ba853 sqft550 Westmount Rd W #609, Kitchener, ON N2M5G5Off Market
- C$--2 bd1 ba833 sqft550 Westmount Rd W #206, Kitchener, ON N2M5G5Off Market
- C$--1 bd1 ba496 sqft550 Westmount Rd W #1-BEDROOM, Kitchener, ON N2M5G5Off Market
- C$--2 bd1 ba893 sqft550 Westmount Rd W #2-BEDROOM, Kitchener, ON N2M5G5Off Market
- C$--1 bd1 ba496 sqft550 Westmount Rd W #991690, Kitchener, ON N2M5G5Off Market
- C$--2 bd1 ba853 sqft550 Westmount Rd W #991713, Kitchener, ON N2M5G5Off Market
Nearby schools
GreatSchools rating
No schools nearby
We couldn't find any schools near this home.
- Ontario
- Waterloo Regional Municipality
- Kitchener
- N2M 2N1
- Westmount
- 405 Glasgow St Unit 5
