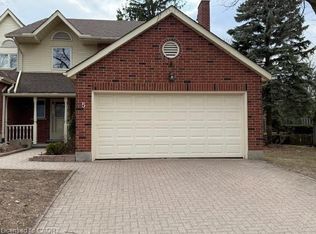
RARE WESTMOUNT EXECUTIVE END UNIT! Enjoy the space and privacy of a detached home with the convenience of condominium living. This exceptional 3-bedroom, 4-bathroom townhome offers 2,636 sq. ft. above grade and nearly 4,000 sq. ft. of finished living space, plus a double garage. The spacious main floor features formal living and dining rooms, a family room with gas fireplace, generous kitchen, dinette with walkout to the deck and private backyard, and main-floor laundry. Three large bedrooms are located upstairs, including a spacious primary suite with luxurious ensuite and walk-in closet. The finished lower level offers a recreation room with a second gas fireplace plus a separate workshop/hobby room. Meticulously maintained and move-in ready, with original finishes, allowing the next owner to update at their own pace and to their own taste. One of only eight residences, this end-unit offers exceptional privacy and low-maintenance living. Ideal for executives, empty nesters, couples or families needing generous space and work-from-home flexibility. Fabulous Westmount location close to Westmount Golf Course, Belmont Village shops and restaurants, parks and the Iron Horse Trail.
Pending
C$699,900
405 Glasgow St #4, Kitchener, ON N2M 2N1
3beds
2,636sqft
Row/Townhouse, Residential, Condominium
Built in 1986
-- sqft lot
$-- Zestimate®
C$266/sqft
C$850/mo HOA
What's special
- 39 days
- 22
- 0
Zillow last checked:
Listing updated:
Listed by:
Jim Mcintyre, Salesperson,
RE/MAX SOLID GOLD REALTY (II) LTD.,
Shannon Treadwell, Salesperson,
RE/MAX SOLID GOLD REALTY (II) LTD.
Source: ITSO,MLS®#: 40863673Originating MLS®#: Cornerstone Association of REALTORS®
Facts & features
Interior
Bedrooms & bathrooms
- Bedrooms: 3
- Bathrooms: 4
- Full bathrooms: 3
- 1/2 bathrooms: 1
- Main level bathrooms: 1
- Main level bedrooms: 1
Bedroom
- Level: Second
Bedroom
- Level: Second
Other
- Level: Main
Bathroom
- Features: 2-Piece
- Level: Main
Bathroom
- Features: 4-Piece, Ensuite
- Level: Second
Bathroom
- Features: 5+ Piece, Ensuite
- Level: Second
Bathroom
- Features: 3-Piece
- Level: Basement
Other
- Level: Basement
Den
- Level: Basement
Dining room
- Level: Main
Family room
- Level: Main
Kitchen
- Level: Main
Living room
- Level: Main
Other
- Description: Hobby room
- Level: Basement
Recreation room
- Level: Basement
Utility room
- Level: Basement
Workshop
- Level: Basement
Heating
- Forced Air, Natural Gas
Cooling
- Central Air
Appliances
- Included: Range, Garborator, Water Heater, Water Softener, Dishwasher, Hot Water Tank Owned, Range Hood, Refrigerator, Stove
- Laundry: In Kitchen, Main Level
Features
- Auto Garage Door Remote(s), Central Vacuum
- Windows: Window Coverings
- Basement: Full,Finished
- Number of fireplaces: 2
- Fireplace features: Family Room, Gas, Recreation Room
Interior area
- Total structure area: 3,929
- Total interior livable area: 2,636 sqft
- Finished area above ground: 2,636
- Finished area below ground: 1,293
Video & virtual tour
Property
Parking
- Total spaces: 4
- Parking features: Attached Garage, Garage Door Opener, Paver Block, Private Drive Double Wide, Guest
- Attached garage spaces: 2
- Uncovered spaces: 2
Features
- Stories: 2
- Patio & porch: Patio, Porch
- Frontage type: South
Lot
- Features: Urban, Cul-De-Sac, Near Golf Course, Hospital, Public Transit, Shopping Nearby, Trails
Details
- Parcel number: 230910004
- Zoning: R5
Construction
Type & style
- Home type: Townhouse
- Architectural style: Townhouse
- Property subtype: Row/Townhouse, Residential, Condominium
- Attached to another structure: Yes
Materials
- Aluminum Siding, Brick
- Foundation: Poured Concrete
- Roof: Asphalt Shing
Condition
- 31-50 Years
- New construction: No
- Year built: 1986
Utilities & green energy
- Sewer: Sewer (Municipal)
- Water: Municipal
Community & HOA
HOA
- Has HOA: Yes
- Amenities included: Parking
- Services included: C.A.M., Doors, Maintenance Grounds, Roof, Snow Removal, Windows
- HOA fee: C$850 monthly
Location
- Region: Kitchener
Financial & listing details
- Price per square foot: C$266/sqft
- Annual tax amount: C$7,170
- Date on market: 9/15/2026
- Inclusions: Dishwasher, Garage Door Opener, Hot Water Tank Owned, Range Hood, Refrigerator, Stove, Window Coverings
Price history
| Date | Event | Price |
|---|---|---|
| 10/19/2026 | Pending sale | C$699,900C$266/sqft |
Source: ITSO #40863673 Report a problem | ||
| 10/11/2026 | Contingent | C$699,900C$266/sqft |
Source: ITSO #40863673 Report a problem | ||
| 9/15/2026 | Listed for sale | C$699,900C$266/sqft |
Source: ITSO #40863673 Report a problem | ||
Public tax history
Tax history is unavailable.
Climate risks
Neighborhood: Westmount
Nearby schools
GreatSchools rating
No schools nearby
We couldn't find any schools near this home.

Similar homes
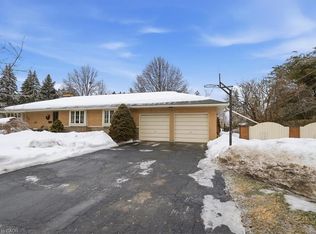
- C$699,9003 bd3 ba1.8k sqft42 Blackwell Dr, Kitchener, ON N2N 1P8For Sale
 MLS ID #40872300, Troy Schmidt, Broker, RE/MAX TWIN CITY REALTY INC.. ITSO
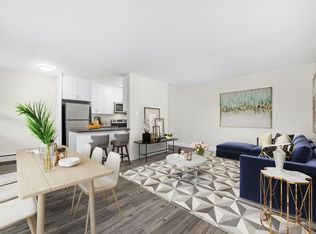
 - C$999,9003 bd4 ba2.3k sqft700 Glasgow St #3, Kitchener, ON N2M 2N8For Sale
 MLS ID #40870099, Troy Schmidt, Broker, RE/MAX TWIN CITY REALTY INC.. ITSO
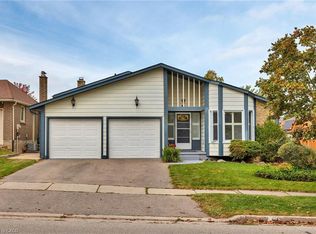
 - C$749,0004 bd4 ba2k sqft13 Gateview Dr, Waterloo, ON N2T 1A3For Sale
 MLS ID #40873085, Scott Shea, Salesperson, RED AND WHITE REALTY INC.. ITSO
 - C$699,0004 bd2 ba1.8k sqft360 Culpepper Pl, Waterloo, ON N2L 5L3For Sale
 MLS ID #40871625, Bryan Jaskolka, Salesperson, Cmi Real Estate Inc. ITSO
