Skip main navigation
Off market
  • $297,300

    405 Glendale, Van Alstyne, TX 75495

    4beds
    3baths
    2,032sqft
    SingleFamily
    Built in ----
    -- sqft lot
    $297,300 Zestimate®
    $146/sqft
    $2,222 Estimated rent

    Home value

    $297,300

    $265,000 - $330,000

    $2,222/mo

    Zestimate® history
    Loading
    Loading...

    Owner options

    List your home for rent

    $2,222/mo

    Rent Zestimate®

    Find your next renter with Zillow Rental Manager. Plus, with online applications, you can quickly screen prospective tenants – for free.

    Learn more

    $2,222/mo

    Rent Zestimate®

    Refinance and save

    $1,958/mo

    Est. payment

    Refinancing to a lower rate could help reduce your monthly payments and save thousands over the life of the loan.

    See today's rates

    $1,958/mo

    Est. payment

    Explore your selling options

    Work with a Zillow partner agent

    Leverage their expertise and Zillow's premium Showcase listings to get your home seen by more buyers.

    Get started

    List with your own agent

    Get your home in front of millions of buyers by listing it on Zillow.

    Learn how to do it

    Sell it yourself

    Take full control of how buyers see your home on Zillow by listing For Sale by Owner (FSBO).

    List your home

    What's special

    Modern styleOpen floor planRecessed lightingCrown moldingSmart home networkUpstairs laundry roomUpgraded cats wiring

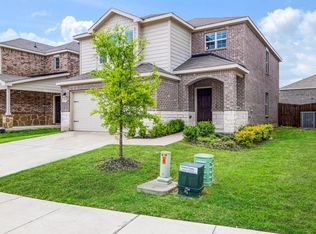
    Open spaces, modern style and endless possibilities await you in this inviting home. Step inside to find an open floor plan that invites relaxing, entertaining and gatherings of all kinds. Downstairs, luxury plank flooring flows from the living area to the kitchen. White shaker cabinets, quartz countertops, stainless steel Whirlpool appliances, Moen faucets and recessed lighting make a stylish statement in the kitchen, which opens to the living area. A downstairs bedroom offers additional space for an office or guest bedroom. The upstairs has a game room with entry to the primary bedroom and 2 more bedrooms. The primary suite has tray ceiling, crown molding, large walk-in closet, dual vanities and separate shower and tub. A smart home network, upgraded Cats wiring and upstairs laundry room complete the home. With a large, grassed backyard for play and pets, 2-car garage and inviting curb appeal, this wonderful home offers a multitude of must-have amenities inside and out. Pets on a case by case basis. No smoking. Tenant responsible for yard.

    This property is off market, which means it's not currently listed for sale or rent on Zillow. This may be different from what's available on other websites or public sources.

    Facts & features

    Interior

    Bedrooms & bathrooms
    • Bedrooms: 4
    • Bathrooms: 3
    Heating
    • Forced air
    Cooling
    • Other
    Appliances
    • Included: Dryer, Washer
    • Laundry: In Unit
    Interior area
    • Total interior livable area: 2,032 sqft

    Property

    Parking
    • Parking features: Garage - Detached

    Construction

    Type & style
    • Home type: SingleFamily

    Community & neighborhood

    Location
    • Region: Van Alstyne

    Other

    Other facts
    • Cooling System: Air Conditioning
    • Laundry: In Unit
    • Parking Type: Garage

    Price history

    DateEventPrice
    10/22/2022Listing removed--
    Source: Zillow Rental Manager Report a problem
    10/3/2022Listed for rent$2,495$1/sqft
    Source: Zillow Rental Manager Report a problem

    Public tax history

    Tax history is unavailable.

    Neighborhood: 75495

    Nearby schools

    GreatSchools rating
    Get a cash offer in 3 minutes
    Find out how much your home could sell for in as little as 3 minutes with a no-obligation cash offer.
    Estimated market value
    $297,300
    Get a cash offer in 3 minutes
    Find out how much your home could sell for in as little as 3 minutes with a no-obligation cash offer.
    Estimated market value
    $297,300