Not only is this home beautiful, spacious, updated and well maintained, it has THE prime Wynstone location on a quiet cul de sac on 1.5 acres that backs to the Adams Nature Preserve. So, if you're looking for move-in ready, above average finished square footage at a below average price, great views and privacy, you will find it at 405 Hiddenwood Hollow! Too much to detail in the space provided here (please see the document detailing updates and improvements) but here are some of the features of the home: ranch style with large entry foyer, open to living room (new LVT); formal dining room (new maple hardwood); office with maple hardwood, French doors and built in desk/cabinetry/shelving; kitchen with cherry cabinets, newer SS appliances and granite counters, breakfast bar all of which is open to a dining area and family room (new LVT, new gas fp) that affords gorgeous views of the yard/nature preserve/wildlife; large master bedroom (new LVT) with French door to new deck, two large walk in closets, remodeled master bath with cherry cabinets, dual vanities with granite, new walk in shower, new free standing soaking tub; two additional main floor bedrooms, full bath, half bath, main floor laundry with cabinetry and sink; an enclosed porch to enjoy outdoor living INdoors (high efficiency grill hood); expansive lower level with a flowing L-shaped family room and garden windows (wet bar with refrigerator, dishwasher and sink); two bedrooms (one is enormous) full bath, two storage/utility rooms with generous storage (built-in shelving); two HVAC systems, finished storage under stairs, Marathon water heater, water softener and R/O system included, battery backup sumps, radon mitigation system, 3 car side-load garage with Polysapartic flooring, and newer shingles/gutters. Heck, the sellers have even had the septic system pumped regularly, a testament to the extreme care this home has enjoyed! Whew! Prepare to be impressed! (Open enrollment to Dakota Valley possible.)
Sold for $700,000
$700,000
405 Hiddenwood Holw, Jefferson, SD 57038
5beds
4baths
5,335sqft
Single Family Residence, Residential
Built in 1998
1.46 Acres Lot
$746,700 Zestimate®
$131/sqft
$4,296 Estimated rent
Home value
$746,700
$709,000 - $792,000
$4,296/mo
Zestimate® history
Owner options
List your home for rent
$4,296/mo
Rent Zestimate®
Find your next renter with Zillow Rental Manager. Plus, with online applications, you can quickly screen prospective tenants – for free.
$4,296/mo
Rent Zestimate®
Refinance and save
$3,997/mo
Est. payment
Refinancing to a lower rate could help reduce your monthly payments and save thousands over the life of the loan.
$3,997/mo
Est. payment
Explore your selling options
Work with a Zillow partner agent
Leverage their expertise and Zillow's premium Showcase listings to get your home seen by more buyers.
Get startedList with your own agent
Get your home in front of millions of buyers by listing it on Zillow.
Learn how to do itSell it yourself
Take full control of how buyers see your home on Zillow by listing For Sale by Owner (FSBO).
List your homeWhat's special
Main floor laundryGenerous storageEnclosed porchGarden windowsLarge master bedroomBuilt-in shelvingLarge entry foyer
Zillow last checked:
Listing updated:
Listed by:
Eric Banks 712-898-8605,
Century 21 ProLink
Bought with:
Other Other
Other
Source: Northwest Iowa Regional BOR,MLS#: 823694
Facts & features
Interior
Bedrooms & bathrooms
- Bedrooms: 5
- Bathrooms: 4
- Main level bathrooms: 1
- Main level bedrooms: 3
Rooms
- Room types: Living Room, Dining, Family, Kitchen, Den, Bedroom, Full Bath, Other, Laundry
Heating
- Has Heating (Unspecified Type)
Cooling
- 2 Central
Appliances
- Included: Water Softener: Included
- Laundry: Main Level
Features
- Brick Accent, Built-in Features, Eat-in Kitchen, Entrance Foyer, Master Bath, Master WI Closet, New Bath, Wet Bar, Granite/Quartz
- Flooring: Hardwood, Luxury Vinyl
- Doors: French Doors
- Basement: Finished,Full
- Number of fireplaces: 1
- Fireplace features: Gas
Interior area
- Total structure area: 5,335
- Total interior livable area: 5,335 sqft
- Finished area above ground: 3,114
- Finished area below ground: 2,221
Property
Parking
- Total spaces: 3
- Parking features: Attached, Triple, Garage Door Opener, Concrete
- Attached garage spaces: 3
Features
- Patio & porch: Deck
Lot
- Size: 1.46 Acres
- Features: Cul-De-Sac, Landscaped, Lawn Sprinkler System, Level, Wooded
Details
- Parcel number: 17.WS.05.1047
Construction
Type & style
- Home type: SingleFamily
- Architectural style: Ranch
- Property subtype: Single Family Residence, Residential
Materials
- Brick, Hardboard
- Roof: Shingle
Condition
- New construction: No
- Year built: 1998
Utilities & green energy
- Sewer: Septic Tank
- Water: Rural Water
Community & HOA
HOA
- Has HOA: Yes
- HOA fee: $390 quarterly
Location
- Region: Jefferson
Financial & listing details
- Price per square foot: $131/sqft
- Tax assessed value: $638,007
- Annual tax amount: $5,531
- Price range: $700K - $700K
- Date on market: 2/16/2024
- Inclusions: Kitchen appliances, wet bar appliances, water softener, R/O system, window treatments, 3 wall mounted TVs
- Exclusions: Washer/Dryer
Price history
| Date | Event | Price |
|---|---|---|
| 8/5/2024 | Sold | $700,000-1.4%$131/sqft |
Source:  Northwest Iowa Regional BOR #823694 Report a problem Northwest Iowa Regional BOR #823694 Report a problem | ||
| 6/17/2024 | Pending sale | $710,000$133/sqft |
Source: Northwest Iowa Regional BOR #823694 Report a problem | ||
| 4/3/2024 | Price change | $710,000-2.1%$133/sqft |
Source: Northwest Iowa Regional BOR #823694 Report a problem | ||
| 2/16/2024 | Listed for sale | $725,000+79%$136/sqft |
Source: Northwest Iowa Regional BOR #823694 Report a problem | ||
| 5/23/2016 | Sold | $405,000-9%$76/sqft |
Source: Public Record Report a problem | ||
| 9/23/2013 | Sold | $445,000-11%$83/sqft |
Source: Northwest Iowa Regional BOR #705605 Report a problem | ||
| 8/1/2007 | Sold | $500,000$94/sqft |
Source: Public Record Report a problem | ||
Public tax history
| Year | Property taxes | Tax assessment |
|---|---|---|
| 2025 | $6,629 +19.8% | $638,007 +18.3% |
| 2023 | $5,531 -0.5% | $539,159 +20% |
| 2022 | $5,559 +1.3% | $449,299 |
| 2021 | $5,486 +4.7% | $449,299 +4.2% |
| 2020 | $5,238 | $431,368 |
| 2019 | -- | $431,368 |
| 2018 | $5,480 | $431,368 |
| 2017 | $5,480 | $431,368 |
| 2016 | $5,480 | $431,368 |
| 2015 | $5,480 -6.9% | $431,368 |
| 2014 | $5,887 | $431,368 |
| 2013 | -- | $431,368 +26.3% |
| 2012 | $4,690 | $341,613 |
| 2011 | -- | $341,613 |
Find assessor info on the county website
Neighborhood: 57038
Nearby homes
- $904,5005 bd4 ba5.8k sqft405 Hiddenwood Hollow, Jefferson, SD 57038Off Market
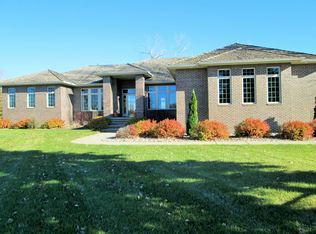
- $803,4004 bd5 ba5.3k sqft403 Hiddenwood Holw, Jefferson, SD 57038Off Market
- $544,3002 bd3 ba2.4k sqft407 Hiddenwood Holw, Jefferson, SD 57038Off Market

- $655,0004 bd4 ba3.9k sqft406 Hiddenwood Holw, Jefferson, SD 57038Sold
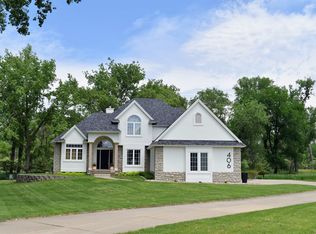
- $845,2005 bd3 ba4.4k sqft401 Hiddenwood Holw, Jefferson, SD 57038Off Market
- $625,4004 bd3 ba4.2k sqft404 Hiddenwood Holw, Jefferson, SD 57038Off Market
- $690,0005 bd3 ba3.8k sqft918 Wynstone Dr, Jefferson, SD 57038Sold
- $706,8003 bd3 ba3.9k sqft402 Hiddenwood Hollow, Jefferson, SD 57038Off Market
Nearby schools
GreatSchools rating
- 5/10Elk Point-Jefferson Elementary - 02Grades: K-5Distance: 12.5 mi
- 5/10Elk Point-Jefferson Middle School - 03Grades: 6-8Distance: 12.5 mi
- 9/10Elk Point-Jefferson High School - 01Grades: 9-12Distance: 12.5 mi
Schools provided by the listing agent
- Elementary: Elk Point
- Middle: Elk Point
- High: Elk Point
Source: Northwest Iowa Regional BOR. This data may not be complete. We recommend contacting the local school district to confirm school assignments for this home.


Get pre-qualified for a loan
At Zillow Home Loans, we can pre-qualify you in as little as 5 minutes with no impact to your credit score.An equal housing lender. NMLS #10287.
Sell for more on Zillow
Get a Zillow Showcase℠ listing at no additional cost and you could sell for .
$746,700
2% more
+$14,934
With Zillow Showcase(estimated)
$761,634
- South Dakota
- Union County
- Jefferson
- 57038
- 405 Hiddenwood Holw
Nearby cities
Nearby zip codes
Other Jefferson Topics
