Skip main navigation
Off market
  • $544,300

    407 Hiddenwood Holw, Jefferson, SD 57038

    2beds
    3baths
    2,486sqft
    SingleFamily
    Built in 2000
    1.6 Acres Lot
    $544,300 Zestimate®
    $219/sqft
    $2,639 Estimated rent

    Home value

    $544,300

    $512,000 - $582,000

    $2,639/mo

    Zestimate® history
    Loading
    Loading...

    Owner options

    List your home for rent

    $2,639/mo

    Rent Zestimate®

    Find your next renter with Zillow Rental Manager. Plus, with online applications, you can quickly screen prospective tenants – for free.

    Learn more

    $2,639/mo

    Rent Zestimate®

    Refinance and save

    $2,923/mo

    Est. payment

    Refinancing to a lower rate could help reduce your monthly payments and save thousands over the life of the loan.

    See today's rates

    $2,923/mo

    Est. payment

    Explore your selling options

    Work with a Zillow partner agent

    Leverage their expertise and Zillow's premium Showcase listings to get your home seen by more buyers.

    Get started

    List with your own agent

    Get your home in front of millions of buyers by listing it on Zillow.

    Learn how to do it

    Sell it yourself

    Take full control of how buyers see your home on Zillow by listing For Sale by Owner (FSBO).

    List your home

    What's special

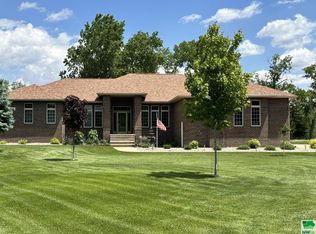
    Are you tired of looking at the same ranch floor plan? Then visit this custom built home in Wynstone, on the preserve side of the street and at the end of a culdesac. Sitting on 1.6 acres you feel you are in the country with deer, pheasant, all types of birds and wildlife in your backyard. While sitting in the custom made gazebo on newer trex deck, you will enjoy all the nature around. Adams Nature Preserve is your back yard. The trex deck has vinyl rail system with plexiglass, providing unobstructed views of the back yard. Morning sun will stream into your 4 season sunroom with vaulted wooden ceiling and french doors. What a great way to start the day. Entering the front door is 2 story entryway. Formal dining room for those who still like company to visit. Sunken living room with woodburning fireplace and vaulted ceiling. Main floor plan is open and several different ceiling heights. Kitchen features hickory cabinets, pull-out shelving, pantry with pocket door, oversized island, corian counters, new gas stove 2020, newer dishwasher, advantium oven/microwave. 2nd eating area off the kitchen. Designated office, and 6 panel doors. First bedroom is vaulted and has half moon window, double closet. Master bedroom has tray ceiling, electric blinds, walkin closet (8x9). Master bath has glass block shower, self-cleaning whirlpool tub, glass block window and double vanities. Drop zone off the garage. Main floor laundry with tile floor, laundry sink, washer/dryer stay. Guest half bath. Lower level is unfinished at this time. There are 21 daylight windows in lower level; with one area ready to sheetrock for bedroom. Toilet and sink hooked up but has space for shower to be added. Stairway from the garage to the basement. Shingles replaced by Kuchel Roofing 2015. Pella windows, with phantom screens. Furnace and CA replaced 2020, marathon water heater. Open enrollment to Dakota Valley Schools. ENJOY!!

    This property is off market, which means it's not currently listed for sale or rent on Zillow. This may be different from what's available on other websites or public sources.

    Facts & features

    Interior

    Bedrooms & bathrooms
    • Bedrooms: 2
    • Bathrooms: 3
    Features
    • Basement: Full, Poured, Unfinished
    • Number of fireplaces: 1
    Interior area
    • Total interior livable area: 2,486 sqft

    Property

    Parking
    • Parking features: Garage - Attached
    Features
    • Exterior features: Other
    Lot
    • Size: 1.6 Acres
    Details
    • Parcel number: 17WS051048

    Construction

    Type & style
    • Home type: SingleFamily
    Materials
    • Wood
    • Roof: Composition
    Condition
    • Year built: 2000

    Community & HOA

    HOA
    • Has HOA: Yes
    • HOA fee: $118 monthly
    Location
    • Region: Jefferson

    Financial & listing details

    • Price per square foot: $219/sqft
    • Tax assessed value: $470,612
    • Annual tax amount: $4,924

    Price history

    DateEventPrice
    5/21/2021Sold$425,000$171/sqft
    Source: Northwest Iowa Regional BOR #812668 Report a problem
    4/8/2021Listed for sale$425,000$171/sqft
    Source: Northwest Iowa Regional BOR #812668 Report a problem

    Public tax history

    YearProperty taxesTax assessment
    2025$4,924 -1.6%$470,612 +11.9%
    2023$5,005 +10.7%$420,737 +3.5%
    2022$4,521 +1.2%$406,554 +11.3%
    2021$4,469 +4.7%$365,404 +4%
    2020$4,267 $351,381
    2019-- $351,381
    2018$4,464 $351,381
    2017$4,464 $351,381
    2016$4,464 $351,381
    2015$4,464 -6.9%$351,381
    2014$4,795 $351,381
    2013-- $351,381 +8.1%
    2012$4,463 $325,081
    2011-- $325,081
    Find assessor info on the county website

    Neighborhood: 57038

    Nearby schools

    GreatSchools rating
    Schools provided by the listing agent
    • Elementary: Elk Point
    • Middle: Elk Point
    • High: Elk Point

    Source: The MLS. This data may not be complete. We recommend contacting the local school district to confirm school assignments for this home.

    Get pre-qualified for a loan
    At Zillow Home Loans, we can pre-qualify you in as little as 5 minutes with no impact to your credit score.

    An equal housing lender. NMLS #10287.

    Sell for more on Zillow
    Get a Zillow Showcase℠ listing at no additional cost and you could sell for .
    $544,300
    2% more
    +$10,886
    With Zillow Showcase(estimated)
    $555,186