Skip main navigation
Sold
Street View
  • $1,153,300

    405 Hunters Crest Dr, Saline, MI 48176

    5beds
    4,410sqft
    Single Family Residence
    Built in 2000
    1.12 Acres Lot
    $1,194,700 Zestimate®
    $262/sqft
    $4,677 Estimated rent

    Home value

    $1,194,700

    $1.13M - $1.25M

    $4,677/mo

    Zestimate® history
    Loading
    Loading...

    Owner options

    List your home for rent

    $4,677/mo

    Rent Zestimate®

    Find your next renter with Zillow Rental Manager. Plus, with online applications, you can quickly screen prospective tenants – for free.

    Learn more

    $4,677/mo

    Rent Zestimate®

    Refinance and save

    $6,358/mo

    Est. payment

    Refinancing to a lower rate could help reduce your monthly payments and save thousands over the life of the loan.

    See today's rates

    $6,358/mo

    Est. payment

    Explore your selling options

    Work with a Zillow partner agent

    Leverage their expertise and Zillow's premium Showcase listings to get your home seen by more buyers.

    Get started

    List with your own agent

    Get your home in front of millions of buyers by listing it on Zillow.

    Learn how to do it

    Sell it yourself

    Take full control of how buyers see your home on Zillow by listing For Sale by Owner (FSBO).

    List your home

    What's special

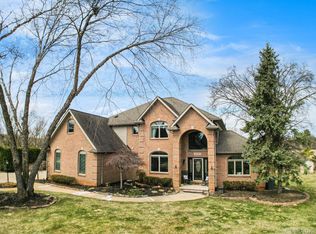
    Brick homeFlex roomGrand foyerResort worthy private yardFormal diningSpacious laundry rmDigitally controlled cover
    **All brick home on quiet cul-de-sac in mature, treed neighborhood **Beautiful chef's kitchen with huge 5'x9' island, high-end appliances and gorgeous quartz countertops **Resort worthy private yard offers new gunite mineral pool w diving board, digitally controlled cover, vaccuum and advanced LED lighting **Extensive Unilock patios ready for entertaining w wood-burning stone fireplace, Kichler outdoor feature lighting and cedar pergola **The first floor boasts a grand foyer, primary ensuite w 2 walkin closets, large 2 story living rm w/ fireplace, formal dining, flex room w/fireplace, spacious laundry rm, 9' ceilings, and two 1/2 baths that flank this terrific floor plan. **4 car garage w upgraded, insulated doors and side mount openers **3200 sqft unfinished basement

    Zillow last checked:

    Listing updated:

    Listed by:

    Denise Baker 734-216-3324,

    Baker Cowan Group LLC

    Bought with:

    Renee L Orlewicz

    Source: MichRIC,MLS#: 24019933MLS Logo

    Facts & features

    Interior

    Bedrooms & bathrooms
    • Bedrooms: 5
    • Bathrooms: 5
    • Full bathrooms: 3
    • 1/2 bathrooms: 2
    • Main level bedrooms: 1
    Heating
    • Forced Air
    Cooling
    • Central Air
    Appliances
    • Included: Built-In Gas Oven, Dishwasher, Disposal, Microwave, Range, Refrigerator, Water Softener Owned, Water Softener Rented
    • Laundry: Electric Dryer Hookup, Gas Dryer Hookup, Laundry Room, Main Level, Sink, Washer Hookup
    Features
    • Center Island, Eat-in Kitchen, Pantry
    • Flooring: Tile
    • Windows: Screens, Replacement, Insulated Windows, Garden Window, Window Treatments
    • Basement: Full
    • Number of fireplaces: 3
    • Fireplace features: Den, Family Room, Wood Burning
    Interior area
    • Total structure area: 4,410
    • Total interior livable area: 4,410 sqft
    • Finished area below ground: 0

    Property

    Parking
    • Total spaces: 4
    • Parking features: Attached, Garage Door Opener
    • Garage spaces: 4
    Accessibility
    • Accessibility features: 36 Inch Entrance Door, 36' or + Hallway, Accessible M Flr Half Bath
    Features
    • Stories: 2
    • Has private pool: Yes
    • Pool features: In Ground
    • Waterfront features: Other
    Lot
    • Size: 1.12 Acres
    • Dimensions: 150 x 326
    • Features: Level, Wooded, Ground Cover, Shrubs/Hedges
    Details
    • Parcel number: L1233110001

    Construction

    Type & style
    • Home type: SingleFamily
    • Architectural style: Colonial
    • Property subtype: Single Family Residence
    Materials
    • Brick
    • Roof: Shingle
    Condition
    • New construction: No
    • Year built: 2000

    Utilities & green energy

    • Sewer: Septic Tank
    • Water: Well
    • Utilities for property: Phone Available, Natural Gas Available, Electricity Available, Cable Available, Phone Connected, Natural Gas Connected, Cable Connected

    Community & HOA

    Community
    • Security: Security System
    • Subdivision: Hunters Ridge
    HOA
    • Has HOA: Yes
    • Amenities included: Other
    • Services included: Other
    • HOA fee: $50 annually
    Location
    • Region: Saline

    Financial & listing details

    • Price per square foot: $262/sqft
    • Tax assessed value: $440,900
    • Annual tax amount: $17,368
    • Date on market: 5/1/2024
    • Listing terms: Cash,Conventional
    • Electric utility on property: Yes

    Price history

    DateEventPrice
    5/30/2024Sold$1,153,300+4.9%$262/sqft
    Source: MichRIC #24019933 Report a problem
    5/10/2024Pending sale$1,099,000$249/sqft
    Source: MichRIC #24019933 Report a problem
    5/3/2024Contingent$1,099,000$249/sqft
    Source: MichRIC #24019933 Report a problem
    5/1/2024Listed for sale$1,099,000-15.1%$249/sqft
    Source: MichRIC #24019933 Report a problem
    3/13/2024Listing removed--
    Source: Realcomp II #54024008365 Report a problem
    2/22/2024Listed for sale$1,295,000+61.9%$294/sqft
    Source: MichRIC #24008365 Report a problem
    3/18/2022Sold$800,000-5.8%$181/sqft
    Source: Public Record Report a problem
    3/12/2022Pending sale$849,000$193/sqft
    Source: AAABOR #3283548 Report a problem
    2/3/2022Listed for sale$849,000$193/sqft
    Source: MiRealSource #40215744 Report a problem
    2/3/2022Contingent$849,000$193/sqft
    Source: AAABOR #3283548 Report a problem
    12/9/2021Price change$849,000-2.9%$193/sqft
    Source: AAABOR #3283548 Report a problem
    10/5/2021Price change$874,000-2.8%$198/sqft
    Source: Realcomp II #543283548 Report a problem
    8/24/2021Price change$899,000-2.8%$204/sqft
    Source: MiRealSource #40215744 Report a problem
    7/29/2021Listed for sale$925,000+5.7%$210/sqft
    Source: Realcomp II #543282257 Report a problem
    10/1/2020Listing removed$875,000$198/sqft
    Source: Real Estate One #3271319 Report a problem
    6/26/2020Price change$875,000-2.7%$198/sqft
    Source: Real Estate One #3271319 Report a problem
    5/4/2020Listed for sale$899,000$204/sqft
    Source: Real Estate One #3271319 Report a problem
    3/6/2020Listing removed$899,000$204/sqft
    Source: Real Estate One #3271319 Report a problem
    2/22/2020Listed for sale$899,000-1.1%$204/sqft
    Source: Real Estate One #3271319 Report a problem
    10/16/2019Listing removed$909,000$206/sqft
    Source: Great Lakes Real Estate Agency LLC #219056677 Report a problem
    9/4/2019Price change$909,000-2.2%$206/sqft
    Source: Great Lakes Real Estate Agency LLC #219056677 Report a problem
    8/2/2019Price change$929,000+0.4%$211/sqft
    Source: Great Lakes Real Estate Agency LLC #219056677 Report a problem
    7/31/2019Price change$925,000-0.4%$210/sqft
    Source: Great Lakes Real Estate Agency LLC #219056677 Report a problem
    7/25/2019Price change$929,000-2.1%$211/sqft
    Source: Great Lakes Real Estate Agency LLC #219056677 Report a problem
    7/16/2019Price change$949,000-1%$215/sqft
    Source: Great Lakes Real Estate Agency LLC #219056677 Report a problem
    6/30/2019Listed for sale$959,000$217/sqft
    Source: Great Lakes Real Estate Agency LLC #219056677 Report a problem

    Public tax history

    YearProperty taxesTax assessment
    2025$18,449 $539,318 +9.5%
    2024-- $492,651 +11.7%
    2023-- $440,900 +18.7%
    2022-- $371,300 +5.7%
    2021-- $351,200 +1.9%
    2020$11,131 $344,700 +2.1%
    2019-- $337,600 -4.1%
    2018-- $352,100 +2.7%
    2017-- $342,800 +29.3%
    2016-- $265,155 +0.3%
    2015-- $264,362 +3.2%
    2014-- $256,102
    2013-- $256,102 +2.4%
    2012-- $250,100 +0%
    2011-- $250,080 +1.7%
    2010-- $245,900 -1.9%
    2009-- $250,600 -13.1%
    2008-- $288,300 -8.8%
    2007-- $316,000 -2.6%
    2005-- $324,500 +5.3%
    2004-- $308,200 +1.3%
    2003-- $304,200 -3.1%
    2002$7,510 +526%$313,900 +109.1%
    2001$1,200 +1.2%$150,100 +344.1%
    2000$1,186 +1209.2%$33,800 +4%
    1999$91 $32,500
    Find assessor info on the county website

    Neighborhood: Hunters Ridge

    Nearby schools

    GreatSchools rating
    Schools provided by the listing agent
    • Elementary: Harvest Elementary School
    • Middle: Saline Middle School
    • High: Saline High School

    Source: MichRIC. This data may not be complete. We recommend contacting the local school district to confirm school assignments for this home.

    Get a cash offer in 3 minutes
    Find out how much your home could sell for in as little as 3 minutes with a no-obligation cash offer.
    Estimated market value
    $1,194,700
    Get a cash offer in 3 minutes
    Find out how much your home could sell for in as little as 3 minutes with a no-obligation cash offer.
    Estimated market value
    $1,194,700