Skip main navigation
Sold for $874,900
  • $874,900

    490 Hunters Crest Dr, Saline, MI 48176

    6beds
    4,850sqft
    Single Family Residence
    Built in 1999
    0.88 Acres Lot
    $875,600 Zestimate®
    $180/sqft
    $4,820 Estimated rent

    Home value

    $875,600

    Estimated sales range

    Not available

    $4,820/mo

    Zestimate® history
    Loading
    Loading...

    Owner options

    List your home for rent

    $4,820/mo

    Rent Zestimate®

    Find your next renter with Zillow Rental Manager. Plus, with online applications, you can quickly screen prospective tenants – for free.

    Learn more

    $4,820/mo

    Rent Zestimate®

    Refinance and save

    $5,847/mo

    Est. payment

    Refinancing to a lower rate could help reduce your monthly payments and save thousands over the life of the loan.

    See today's rates

    $5,847/mo

    Est. payment

    Explore your selling options

    Work with a Zillow partner agent

    Leverage their expertise and Zillow's premium Showcase listings to get your home seen by more buyers.

    Get started

    List with your own agent

    Get your home in front of millions of buyers by listing it on Zillow.

    Learn how to do it

    Sell it yourself

    Take full control of how buyers see your home on Zillow by listing For Sale by Owner (FSBO).

    List your home

    What's special

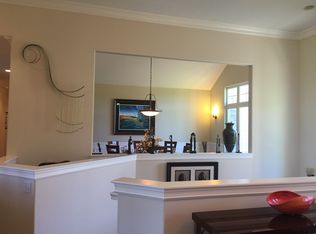
    Experience luxury living in this expansive 4,850 sq. ft. custom-built home, nestled on a private cul-de-sac in the highly-rated Saline School District and just minutes from Ann Arbor. All new mechanicals installed (1/24), including a new high efficiency dual zone furnace, AC, oversized water heater, and water filtration system with softener. Interior of entire home has just been professionally repainted. With 6 bdr and 4.5 baths, this home offers an unparalleled blend of elegance, functionality, and upgrades. Step inside the 1st floor to discover a grand two-story foyer that looks over a massive great room that runs the rear of the home. This blends effortlessly into a chef’s kitchen which features off-white maple cabinets and granite countertops. The first floor also features a private office/den with built in custom walnut cabinets and a separate dining room both with beautiful glass French doors. Upstairs are 4 large bdr, 3 full baths & laundry. Huge master with trayed ceiling, master bath with new vanity and hardwood floors, 5x7 shower with dual shower heads, and his and hers huge walk-in closets. Second bedroom has beautiful cathedral ceilings. 3rd and 4th bedroom share a Jack & Jill bath. Lower level adds a 2nd kitchen, 2 additional bdr, a 2nd laundry, full bath and a huge rec room with gas fireplace. Entertaining is effortless with multiple outdoor spaces, including two huge decks and a 20x20 heated cedar 3 season room that overlooks a beautifully landscaped 1-acre yard. Note: The lot is very private, no one can build to the rear as there is a conservatorship that bought the 10 acres behind the home - protecting your future beautiful view forever. In addition to the ample space of a three-car garage, there is also a custom-built 8x10 storage shed.

    Zillow last checked:

    Listing updated:

    Listed by:

    Sarah Underwood 248-327-0275,

    Redfin Corporation

    Bought with:

    Adriane Dundon, 6501383741

    The Agency Hall & Hunter

    Meredith R Colburn, 6501264181

    The Agency Hall & Hunter

    Source: Realcomp II,MLS#: 20250020400MLS Logo

    Facts & features

    Interior

    Bedrooms & bathrooms
    • Bedrooms: 6
    • Bathrooms: 5
    • Full bathrooms: 4
    • 1/2 bathrooms: 1
    Heating
    • Forced Air, Natural Gas
    Cooling
    • Ceiling Fans, Central Air
    Appliances
    • Included: Bar Fridge, Dishwasher, Disposal, Electric Cooktop, Exhaust Fan, Free Standing Electric Oven, Free Standing Gas Oven, Free Standing Refrigerator, Gas Cooktop, Microwave, Water Purifier Owned, Water Softener Owned
    • Laundry: Electric Dryer Hookup, Laundry Room, Washer Hookup
    Features
    • Dual Flush Toilets, Entrance Foyer, High Speed Internet, Jetted Tub, Programmable Thermostat, Spa Hottub, Wet Bar
    • Windows: Egress Windows
    • Basement: Daylight,Finished,Full,Walk Out Access
    • Has fireplace: Yes
    • Fireplace features: Basement, Family Room, Gas
    Interior area
    • Total interior livable area: 4,850 sqft
    • Finished area above ground: 3,450
    • Finished area below ground: 1,400

    Property

    Parking
    • Total spaces: 3
    • Parking features: Three Car Garage, Attached
    • Attached garage spaces: 3
    Features
    • Levels: Two
    • Stories: 2
    • Entry location: GroundLevelwSteps
    • Patio & porch: Deck, Enclosed
    • Exterior features: Spa Hottub
    • Pool features: None
    • Fencing: Fencing Allowed
    • Waterfront features: Pond
    Lot
    • Size: 0.88 Acres
    • Dimensions: 48 x 332 x 261
    Details
    • Additional structures: Sheds
    • Parcel number: L01233110006
    • Special conditions: Short Sale No,Standard

    Construction

    Type & style
    • Home type: SingleFamily
    • Architectural style: Colonial
    • Property subtype: Single Family Residence
    Materials
    • Brick, Vinyl Siding
    • Foundation: Basement, Poured
    • Roof: Asphalt
    Condition
    • New construction: No
    • Year built: 1999

    Utilities & green energy

    • Sewer: Septic Tank
    • Water: Well
    • Utilities for property: Cable Available

    Community & HOA

    Community
    • Security: Fire Alarm, Smoke Detectors
    • Subdivision: HUNTERS POND SUB
    HOA
    • Has HOA: Yes
    • HOA fee: $50 annually
    Location
    • Region: Saline

    Financial & listing details

    • Price per square foot: $180/sqft
    • Tax assessed value: $420,887
    • Annual tax amount: $22,418
    • Date on market: 4/2/2025
    • Cumulative days on market: 27 days
    • Listing agreement: Exclusive Right To Sell
    • Listing terms: Cash,Conventional

    Price history

    DateEventPrice
    5/28/2025Sold$874,900$180/sqft
    Source: Realcomp II #20250020400 Report a problem
    4/28/2025Pending sale$874,900$180/sqft
    Source: Realcomp II #20250020400 Report a problem
    4/12/2025Price change$874,900-2.7%$180/sqft
    Source: Realcomp II #20250020400 Report a problem
    4/2/2025Listed for sale$899,500+28.5%$185/sqft
    Source: Realcomp II #20250020400 Report a problem
    12/21/2023Sold$699,900$144/sqft
    Source: Realcomp II #20230098109 Report a problem
    12/1/2023Pending sale$699,900$144/sqft
    Source: Realcomp II #20230098109 Report a problem
    11/23/2023Contingent$699,900$144/sqft
    Source: Realcomp II #20230098109 Report a problem
    11/18/2023Listed for sale$699,900$144/sqft
    Source: Realcomp II #20230098109 Report a problem
    8/15/2023Listing removed--
    Source: Realcomp II #20230040674 Report a problem
    8/7/2023Price change$699,900-1.3%$144/sqft
    Source: Realcomp II #20230040674 Report a problem
    7/12/2023Price change$709,000-1.4%$146/sqft
    Source: Realcomp II #20230040674 Report a problem
    6/19/2023Price change$719,000-1.4%$148/sqft
    Source: Realcomp II #20230040674 Report a problem
    6/14/2023Price change$729,000-1.4%$150/sqft
    Source: Realcomp II #20230040674 Report a problem
    6/1/2023Listed for sale$739,000+1.2%$152/sqft
    Source: Realcomp II #20230040674 Report a problem
    2/20/2023Listing removed--
    Source: Realcomp II #20230005314 Report a problem
    2/15/2023Price change$729,900-2.7%$150/sqft
    Source: Realcomp II #20230005314 Report a problem
    1/31/2023Listed for sale$749,900+5.6%$155/sqft
    Source: Realcomp II #20230005314 Report a problem
    3/24/2021Listing removed--
    Source: Owner Report a problem
    4/22/2020Listing removed$710,000$146/sqft
    Source: Owner Report a problem
    1/16/2020Listed for sale$710,000+23.5%$146/sqft
    Source: Owner Report a problem
    6/7/2015Listing removed$575,000$119/sqft
    Source: Owner Report a problem
    12/9/2014Listed for sale$575,000$119/sqft
    Source: Owner Report a problem

    Public tax history

    YearProperty taxesTax assessment
    2025$16,781 $462,680 +9.9%
    2024-- $420,887 +22.3%
    2023-- $344,100 +8.5%
    2022-- $317,100 +5.6%
    2021-- $300,300 +2.7%
    2020$9,332 $292,300 +2%
    2019-- $286,500 -2.3%
    2018-- $293,100 +2.5%
    2017-- $286,000 +28.8%
    2016-- $222,033 +0.3%
    2015-- $221,369 +4.1%
    2014-- $212,582
    2013-- $212,582 +2.4%
    2012-- $207,600 -0.8%
    2011-- $209,298 +1.7%
    2010-- $205,800 -3.2%
    2009-- $212,600 -12.4%
    2008-- $242,774 +2.3%
    2007-- $237,316 -9.8%
    2005-- $263,200 +5.2%
    2004-- $250,200 +1.5%
    2003-- $246,600 +3.4%
    2002$6,355 +84.9%$238,400 +12.9%
    2001$3,437 +618.1%$211,100 +11.9%
    2000$479 +428.5%$188,600 +480.3%
    1999$91 $32,500
    Find assessor info on the county website

    Neighborhood: Hunters Ridge

    Nearby schools

    GreatSchools rating
    Get a cash offer in 3 minutes
    Find out how much your home could sell for in as little as 3 minutes with a no-obligation cash offer.
    Estimated market value
    $875,600
    Get a cash offer in 3 minutes
    Find out how much your home could sell for in as little as 3 minutes with a no-obligation cash offer.
    Estimated market value
    $875,600