Skip main navigation
Off market
Street View
  • $752,700

    440 Hunters Crest Dr, Saline, MI 48176

    4beds
    3,760sqft
    SingleFamily
    Built in 2009
    1.04 Acres Lot
    $752,700 Zestimate®
    $200/sqft
    $4,102 Estimated rent

    Home value

    $752,700

    $715,000 - $790,000

    $4,102/mo

    Zestimate® history
    Loading
    Loading...

    Owner options

    List your home for rent

    $4,102/mo

    Rent Zestimate®

    Find your next renter with Zillow Rental Manager. Plus, with online applications, you can quickly screen prospective tenants – for free.

    Learn more

    $4,102/mo

    Rent Zestimate®

    Refinance and save

    $5,441/mo

    Est. payment

    Refinancing to a lower rate could help reduce your monthly payments and save thousands over the life of the loan.

    See today's rates

    $5,441/mo

    Est. payment

    Explore your selling options

    Work with a Zillow partner agent

    Leverage their expertise and Zillow's premium Showcase listings to get your home seen by more buyers.

    Get started

    List with your own agent

    Get your home in front of millions of buyers by listing it on Zillow.

    Learn how to do it

    Sell it yourself

    Take full control of how buyers see your home on Zillow by listing For Sale by Owner (FSBO).

    List your home

    What's special

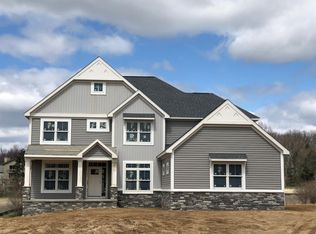
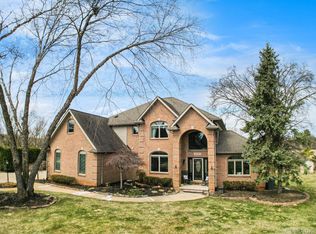
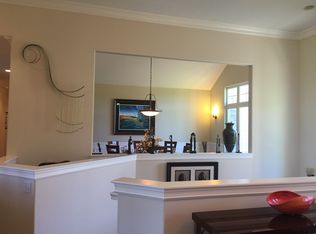
    Incredible Value! You won't find another home that compares! 2 story executive style home on a little over 1 acre features 3,760 square feet, solid core doors, gorgeous baseboards, 4 bedrooms, 3.5 bathrooms, 1st floor library/study, formal dining room, Pergo wood floors, 1st floor master suite, great room w/ stunning windows, kitchen w/ granite counters, tile back splash, and hickory cabinets, & 3 car side entry garage. The kitchen also has a pretty breakfast bar, nook, gas range, & two pantries for all your cooking needs. The 1st floor master suite is grand and has a large bathroom w/ granite counters, dual sinks, tile floors, stand alone shower and tub. The 1st floor laundry room has plenty of cabinet storage to tuck away your laundry supplies. Upstairs bedroom 2 & bedroom 3 have a Jack & Jill bathroom w/ granite counters & tile flooring. Bedroom 3 has a large walk-in closet. Bedroom 4 is an en-suite w/ granite counters and tile flooring. Pittsfield Twp.taxes & Saline Schools

    This property is off market, which means it's not currently listed for sale or rent on Zillow. This may be different from what's available on other websites or public sources.

    Facts & features

    Interior

    Bedrooms & bathrooms
    • Bedrooms: 4
    • Bathrooms: 4
    • Full bathrooms: 3
    • 1/2 bathrooms: 1
    Heating
    • Forced air
    Cooling
    • Central
    Appliances
    • Included: Dishwasher, Microwave
    Interior area
    • Total interior livable area: 3,760 sqft

    Property

    Parking
    • Parking features: Garage - Attached
    Lot
    • Size: 1.04 Acres
    Details
    • Parcel number: L1233110009

    Construction

    Type & style
    • Home type: SingleFamily
    Condition
    • Year built: 2009

    Community & HOA

    HOA
    • Has HOA: Yes
    • HOA fee: $500 monthly
    Location
    • Region: Saline

    Financial & listing details

    • Price per square foot: $200/sqft
    • Tax assessed value: $696,150
    • Annual tax amount: $10,893

    Price history

    DateEventPrice
    9/20/2017Sold$477,500-4.5%$127/sqft
    Source: MiRealSource #31317234 Report a problem
    7/26/2017Pending sale$499,900$133/sqft
    Source: Charles Reinhart #3247858 Report a problem
    7/19/2017Price change$499,900-9.1%$133/sqft
    Source: Reinhart Realtors #3247858 Report a problem
    5/19/2017Price change$549,900-3.4%$146/sqft
    Source: Reinhart Realtors #217029237 Report a problem
    4/17/2017Listed for sale$569,000+263.6%$151/sqft
    Source: The Charles Reinhart Company #3247858 Report a problem
    4/25/2012Sold$156,500$42/sqft
    Source: Public Record Report a problem

    Public tax history

    YearProperty taxesTax assessment
    2025$10,893 $348,075 +10.6%
    2024-- $314,646 +12%
    2023-- $280,900 +8.2%
    2022-- $259,500 +5.6%
    2021-- $245,700 +1.5%
    2020$9,390 $242,100 +2.1%
    2019-- $237,200 +2%
    2018-- $232,500 +11.3%
    2017-- $208,900 +36.2%
    2016-- $153,366 +0.3%
    2015-- $152,908 +3%
    2014-- $148,400
    2013-- $148,400 -11.9%
    2012-- $168,500 +116.2%
    2011-- $77,952 +14.5%
    2010-- $68,084 +50.2%
    2009-- $45,320 +59.2%
    2008-- $28,468 +75.8%
    2007-- $16,196 -71.8%
    2005-- $57,500 +4.5%
    2004-- $55,000 +2.8%
    2003-- $53,500 +18.9%
    2002$699 +44.3%$45,000 +12.5%
    2001$484 +1.2%$40,000 +6.7%
    2000$479 +428.5%$37,500 +15.4%
    1999$91 $32,500
    Find assessor info on the county website

    Neighborhood: Hunters Ridge

    Nearby schools

    GreatSchools rating
    Schools provided by the listing agent
    • Elementary: Harvest
    • High: Saline
    • District: Saline

    Source: The MLS. This data may not be complete. We recommend contacting the local school district to confirm school assignments for this home.

    Get a cash offer in 3 minutes
    Find out how much your home could sell for in as little as 3 minutes with a no-obligation cash offer.
    Estimated market value
    $752,700
    Get a cash offer in 3 minutes
    Find out how much your home could sell for in as little as 3 minutes with a no-obligation cash offer.
    Estimated market value
    $752,700