Introducing the stunning ''Camargue'' house plan - available in three different versions, A, B, and C, each with unique exterior features to suit your personal style.
As you step through the front door, you'll be greeted by an inviting open family room featuring a cozy electric fireplace - the perfect spot to relax and unwind. The family room flows seamlessly into a spacious dining area and well-designed kitchen, complete with a wrap-around island that's perfect for hosting dinner parties with friends and family. The kitchen also boasts a convenient pantry and leads to a generously sized mudroom with a drop zone for shoes, coats, and other items, keeping your home clutter-free and organized.
The upper level of the ''Camargue'' presents a lavish owner's suite, featuring a spacious walk-in closet to accommodate your wardrobe needs. The owner's bathroom is equally luxurious, boasting a large shower and double sink. In addition to the master suite, the upper level includes a laundry room and linen closet, making daily chores convenient and effortless. The upper level also houses two additional bedrooms and a bathroom, providing ample space for family and guests.
With its impeccable design and thoughtful layout, the ''Camargue'' house plan is the epitome of luxury living.
Sold for $339,900
$339,900
405 Kendall Drive, Southern Pines, NC 28387
3beds
1,551sqft
Single Family Residence
Built in 2024
4,791 Square Feet Lot
$353,000 Zestimate®
$219/sqft
$2,161 Estimated rent
Home value
$353,000
$335,000 - $371,000
$2,161/mo
Zestimate® history
Owner options
List your home for rent
$2,161/mo
Rent Zestimate®
Find your next renter with Zillow Rental Manager. Plus, with online applications, you can quickly screen prospective tenants – for free.
$2,161/mo
Rent Zestimate®
Refinance and save
$3,462/mo
Est. payment
Refinancing to a lower rate could help reduce your monthly payments and save thousands over the life of the loan.
$3,462/mo
Est. payment
Explore your selling options
Work with a Zillow partner agent
Leverage their expertise and Zillow's premium Showcase listings to get your home seen by more buyers.
Get startedList with your own agent
Get your home in front of millions of buyers by listing it on Zillow.
Learn how to do itSell it yourself
Take full control of how buyers see your home on Zillow by listing For Sale by Owner (FSBO).
List your homeWhat's special
Cozy electric fireplaceLarge showerMaster suiteLaundry roomLinen closetDouble sinkConvenient pantry
Zillow last checked:
Listing updated:
Listed by:
Ashley Paxton 910-583-6777,
Ascot Realty Inc.
Bought with:
Sherry Lee DeWeese, 250748
Keller Williams Pinehurst
Source: Hive MLS,MLS#: 100433824 Originating MLS: Mid Carolina Regional MLS
Originating MLS: Mid Carolina Regional MLSFacts & features
Interior
Bedrooms & bathrooms
- Bedrooms: 3
- Bathrooms: 3
- Full bathrooms: 2
- 1/2 bathrooms: 1
Rooms
- Room types: Living Room, Dining Room, Master Bedroom, Bedroom 2, Bedroom 3
Primary bedroom
- Level: Second
- Dimensions: 12.08 x 14.17
Bedroom 2
- Level: Second
- Dimensions: 9.25 x 11
Bedroom 3
- Level: Second
- Dimensions: 9.25 x 13.42
Dining room
- Level: First
- Dimensions: 17.83 x 9.67
Kitchen
- Level: First
- Dimensions: 11.25 x 12
Living room
- Level: First
- Dimensions: 17.83 x 14.17
Heating
- Heat Pump, Electric
Cooling
- Central Air, Heat Pump
Features
- High Ceilings, Pantry
Interior area
- Total structure area: 1,551
- Total interior livable area: 1,551 sqft
Property
Parking
- Total spaces: 1
- Parking features: Garage Faces Front, Garage Door Opener, Off Street
- Attached garage spaces: 1
Features
- Levels: Two
- Stories: 2
- Patio & porch: Covered, Patio
- Fencing: None
Lot
- Size: 4,791 Square Feet
- Dimensions: 45 x 110 x 45 x 110
Details
- Parcel number: 20230978
- Zoning: Aberdeen
- Special conditions: Standard
Construction
Type & style
- Home type: SingleFamily
- Property subtype: Single Family Residence
Materials
- Vinyl Siding, Wood Frame
- Foundation: Slab
- Roof: Architectural Shingle
Condition
- New construction: Yes
- Year built: 2024
Utilities & green energy
- Sewer: Public Sewer
- Water: Public
- Utilities for property: Sewer Available, Water Available
Community & HOA
Community
- Security: Smoke Detector(s)
- Subdivision: Other
HOA
- Has HOA: Yes
- Amenities included: See Remarks, Cable TV
- HOA fee: $1,440 annually
- HOA name: Southeastern HOA
- HOA phone: 910-493-3707
Location
- Region: Southern Pines
Financial & listing details
- Price per square foot: $219/sqft
- Tax assessed value: $75,000
- Date on market: 3/20/2024
- Cumulative days on market: 1 day
- Listing agreement: Blanket Listing Agreement
- Listing terms: Conventional,FHA,USDA Loan,VA Loan
Price history
| Date | Event | Price |
|---|---|---|
| 6/18/2024 | Sold | $339,900$219/sqft |
Source:  Hive MLS #100433824 Report a problem Hive MLS #100433824 Report a problem | ||
| 5/17/2024 | Contingent | $339,900$219/sqft |
Source: Hive MLS #100433824 Report a problem | ||
| 3/21/2024 | Pending sale | $339,900$219/sqft |
Source: Hive MLS #100433824 Report a problem | ||
| 3/20/2024 | Listed for sale | $339,900$219/sqft |
Source: Hive MLS #100433824 Report a problem | ||
Public tax history
Tax history is unavailable.
Neighborhood: 28387
Nearby homes
- $383,9003 bd3 ba1.8k sqft500 Burgundy Dr, Southern Pines, NC 28387Sold

- $2,7003 bd3 ba1.9k sqft409 Kendall Dr, Southern Pines, NC 28387For Rent
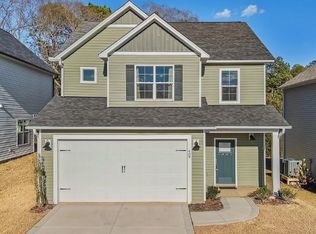
- $356,9003 bd3 ba1.6k sqft505 Burgundy Dr, Southern Pines, NC 28387Sold

- $354,9003 bd3 ba1.6k sqft401 Kendall Dr, Southern Pines, NC 28387Sold
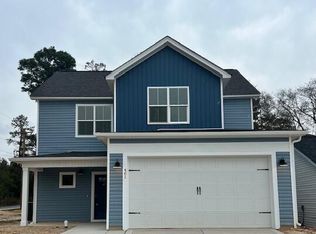
- $384,9004 bd3 ba1.9k sqft413 Kendall Dr, Southern Pines, NC 28387Sold
- $349,0003 bd3 ba1.5k sqft417 Kendall Dr, Southern Pines, NC 28387Sold
- $380,0003 bd3 ba1.8k sqft421 Kendall Dr, Southern Pines, NC 28387Sold
- $376,9003 bd3 ba1.8k sqft501 Burgundy Dr, Southern Pines, NC 28387Sold
Nearby schools
GreatSchools rating
- 5/10Southern Pines Elementary SchoolGrades: PK-5Distance: 1.2 mi
- 6/10Crain's Creek Middle SchoolGrades: 6-8Distance: 10.1 mi
- 6/10Pinecrest High SchoolGrades: 9-12Distance: 2.1 mi
Schools provided by the listing agent
- Middle: Crain's Creek Middle
- High: Pinecrest High
Source: Hive MLS. This data may not be complete. We recommend contacting the local school district to confirm school assignments for this home.
Get a cash offer in 3 minutes
Find out how much your home could sell for in as little as 3 minutes with a no-obligation cash offer.
Estimated market value
$353,000
Get a cash offer in 3 minutes
Find out how much your home could sell for in as little as 3 minutes with a no-obligation cash offer.
Estimated market value
$353,000
- North Carolina
- Moore County
- Southern Pines
- 28387
- 405 Kendall Drive
Nearby cities
Nearby zip codes
Other Southern Pines Topics
