Introducing the stunning Lyon homeplan, a two-story masterpiece that comes in two versions, Lyon A and Lyon B, each with differing exterior details.
As soon as you step inside, you will be welcomed by a grand foyer that leads to a stylish mudroom on the right, equipped with a drop zone for coat and shoe storage, and a partial bathroom. The lower level also features a spacious living room with an electric fireplace, a large dining area that opens up to the covered back porch, and a well-appointed kitchen with an island and pantry. Upstairs, the Lyon homeplan boasts a luxurious owner's suite with a spacious walk-in closet and a beautiful owner's bathroom with double sinks. The upper level also features three additional bedrooms, a laundry room, and another full bathroom.
With its open floor plan and top-of-the-line finishes, the Lyon homeplan is the perfect choice for individuals and families who appreciate comfort and sophistication. Don't miss out on this rare opportunity to own a Lyon homeplan today!
Sold for $384,900
$384,900
413 Kendall Drive, Southern Pines, NC 28387
4beds
1,906sqft
Single Family Residence
Built in 2024
4,791 Square Feet Lot
$395,100 Zestimate®
$202/sqft
$2,574 Estimated rent
Home value
$395,100
$375,000 - $415,000
$2,574/mo
Zestimate® history
Owner options
List your home for rent
$2,574/mo
Rent Zestimate®
Find your next renter with Zillow Rental Manager. Plus, with online applications, you can quickly screen prospective tenants – for free.
$2,574/mo
Rent Zestimate®
Refinance and save
$2,291/mo
Est. payment
Refinancing to a lower rate could help reduce your monthly payments and save thousands over the life of the loan.
$2,291/mo
Est. payment
Explore your selling options
Work with a Zillow partner agent
Leverage their expertise and Zillow's premium Showcase listings to get your home seen by more buyers.
Get startedList with your own agent
Get your home in front of millions of buyers by listing it on Zillow.
Learn how to do itSell it yourself
Take full control of how buyers see your home on Zillow by listing For Sale by Owner (FSBO).
List your homeWhat's special
Electric fireplaceOpen floor planWell - appointed kitchenLaundry roomPartial bathroomGrand foyerDouble sinks
Zillow last checked:
Listing updated:
Listed by:
Ashley Paxton 910-583-6777,
Ascot Realty Inc.
Bought with:
Abraham Saldana Jr., 291326
Keller Williams Pinehurst
Source: Hive MLS,MLS#: 100433838 Originating MLS: Mid Carolina Regional MLS
Originating MLS: Mid Carolina Regional MLSFacts & features
Interior
Bedrooms & bathrooms
- Bedrooms: 4
- Bathrooms: 3
- Full bathrooms: 2
- 1/2 bathrooms: 1
Rooms
- Room types: Living Room, Breakfast Nook, Kitchen, Master Bedroom, Bedroom 2, Bedroom 3, Bedroom 4
Primary bedroom
- Level: Second
- Dimensions: 14.17 x 12.25
Bedroom 2
- Level: Second
- Dimensions: 9.5 x 12.58
Bedroom 3
- Level: Second
- Dimensions: 9.67 x 11.1
Bedroom 4
- Level: Second
- Dimensions: 14.17 x 10.67
Breakfast nook
- Level: First
- Dimensions: 10.33 x 14.42
Kitchen
- Level: First
- Dimensions: 9.5 x 14.42
Living room
- Level: First
- Dimensions: 14.33 x 16.08
Heating
- Heat Pump, Electric
Cooling
- Central Air, Heat Pump
Features
- High Ceilings, Pantry
Interior area
- Total structure area: 1,906
- Total interior livable area: 1,906 sqft
Property
Parking
- Total spaces: 2
- Parking features: Attached, Garage Door Opener, Off Street
- Has attached garage: Yes
Features
- Levels: Two
- Stories: 2
- Patio & porch: Covered, Patio
- Fencing: None
Lot
- Size: 4,791 Square Feet
- Dimensions: 45 x 110 x 45 x 110
Details
- Parcel number: 20230980
- Zoning: Aberdeen
- Special conditions: Standard
Construction
Type & style
- Home type: SingleFamily
- Property subtype: Single Family Residence
Materials
- Vinyl Siding
- Foundation: Slab
- Roof: Architectural Shingle
Condition
- New construction: Yes
- Year built: 2024
Utilities & green energy
- Sewer: Public Sewer
- Water: Public
- Utilities for property: Sewer Available, Water Available
Community & HOA
Community
- Subdivision: Other
HOA
- Has HOA: Yes
- Amenities included: See Remarks, Cable TV
- HOA fee: $1,440 monthly
- HOA name: Southeastern HOA
- HOA phone: 910-493-3707
Location
- Region: Southern Pines
Financial & listing details
- Price per square foot: $202/sqft
- Tax assessed value: $75,000
- Date on market: 10/16/2025
- Cumulative days on market: 1 day
- Listing agreement: Blanket Listing Agreement
- Listing terms: Cash,Conventional,FHA,USDA Loan,VA Loan
Price history
| Date | Event | Price |
|---|---|---|
| 6/17/2024 | Sold | $384,900$202/sqft |
Source:  Hive MLS #100433838 Report a problem Hive MLS #100433838 Report a problem | ||
| 5/17/2024 | Contingent | $384,900$202/sqft |
Source: Hive MLS #100433838 Report a problem | ||
| 3/21/2024 | Pending sale | $384,900$202/sqft |
Source: Hive MLS #100433838 Report a problem | ||
| 3/20/2024 | Listed for sale | $384,900$202/sqft |
Source: Hive MLS #100433838 Report a problem | ||
Public tax history
Tax history is unavailable.
Neighborhood: 28387
Nearby homes
- $380,0003 bd3 ba1.8k sqft421 Kendall Dr, Southern Pines, NC 28387Sold

- $349,0003 bd3 ba1.5k sqft417 Kendall Dr, Southern Pines, NC 28387Sold
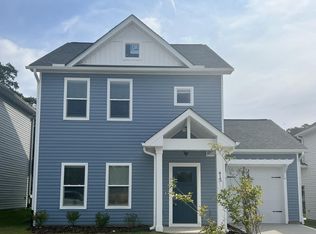
- $2,7003 bd3 ba1.9k sqft409 Kendall Dr, Southern Pines, NC 28387For Rent
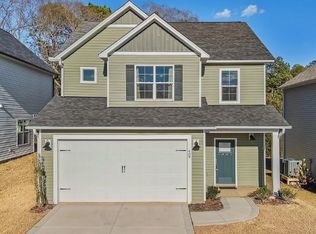
- $356,9003 bd3 ba1.5k sqft424 Kendall, Southern Pines, NC 28387Sold

- $339,9003 bd3 ba1.5k sqft405 Kendall Dr, Southern Pines, NC 28387Sold
- $354,9003 bd3 ba1.6k sqft401 Kendall Dr, Southern Pines, NC 28387Sold
- $389,9004 bd3 ba1.9k sqft425 Kendall Dr, Southern Pines, NC 28387Sold
- $383,9003 bd3 ba1.8k sqft500 Burgundy Dr, Southern Pines, NC 28387Sold
Nearby schools
GreatSchools rating
- 5/10Southern Pines Elementary SchoolGrades: PK-5Distance: 1.2 mi
- 6/10Crain's Creek Middle SchoolGrades: 6-8Distance: 10 mi
- 6/10Pinecrest High SchoolGrades: 9-12Distance: 2.1 mi
Schools provided by the listing agent
- Elementary: Southern Pines
- Middle: Crain's Creek
- High: Pinecrest High
Source: Hive MLS. This data may not be complete. We recommend contacting the local school district to confirm school assignments for this home.
Get a cash offer in 3 minutes
Find out how much your home could sell for in as little as 3 minutes with a no-obligation cash offer.
Estimated market value
$395,100
Get a cash offer in 3 minutes
Find out how much your home could sell for in as little as 3 minutes with a no-obligation cash offer.
Estimated market value
$395,100
- North Carolina
- Moore County
- Southern Pines
- 28387
- 413 Kendall Drive
Nearby cities
Nearby zip codes
Other Southern Pines Topics
