Skip main navigation
Sold for $356,900
  • $356,900

    424 Kendall, Southern Pines, NC 28387

    3beds
    1,551sqft
    Single Family Residence
    Built in 2025
    7,405.2 Square Feet Lot
    $367,800 Zestimate®
    $230/sqft
    $2,414 Estimated rent

    Home value

    $367,800

    $327,000 - $412,000

    $2,414/mo

    Zestimate® history
    Loading
    Loading...

    Owner options

    List your home for rent

    $2,414/mo

    Rent Zestimate®

    Find your next renter with Zillow Rental Manager. Plus, with online applications, you can quickly screen prospective tenants – for free.

    Learn more

    $2,414/mo

    Rent Zestimate®

    Refinance and save

    $2,070/mo

    Est. payment

    Refinancing to a lower rate could help reduce your monthly payments and save thousands over the life of the loan.

    See today's rates

    $2,070/mo

    Est. payment

    Explore your selling options

    Work with a Zillow partner agent

    Leverage their expertise and Zillow's premium Showcase listings to get your home seen by more buyers.

    Get started

    List with your own agent

    Get your home in front of millions of buyers by listing it on Zillow.

    Learn how to do it

    Sell it yourself

    Take full control of how buyers see your home on Zillow by listing For Sale by Owner (FSBO).

    List your home

    What's special

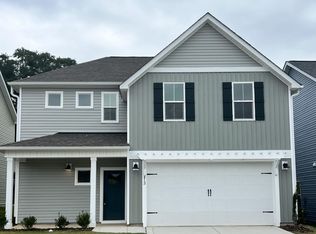
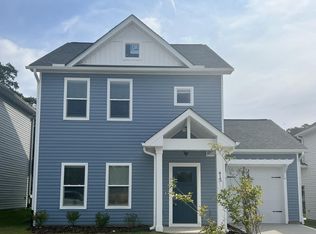
    Welcome to Shaw Landing, just a stones throw away from Downtown Southern Pines. This prime location is conveniently located just blocks away from all the parks, shops, and restaurants that Southern Pines has to offer. Community Pool coming 2025! Introducing the stunning Camargue single family home plan. As you step through the front door, you'll be greeted by an inviting open concept living room with lots of natural light - the perfect spot to relax and unwind. The living room flows seamlessly into a spacious dining area and well-designed kitchen, complete with a wrap-around kitchen island that's perfect for hosting dinner parties with friends and family. The kitchen also boasts a convenient pantry and leads to a generously sized mudroom with a drop zone for shoes, coats, and other items, keeping your home clutter-free and organized. The upper level of the Camargue presents a lavish owner's suite, featuring a spacious walk-in closet to accommodate all your wardrobe needs. The owner's bathroom is equally luxurious, boasting a large shower and a double sink. In addition to the owner's suite, the upper level includes a laundry room and linen closet, making daily chores convenient and effortless. The upper level also houses two additional bedrooms and a bathroom, providing ample space for family and guests. *Interior photos are of a previously built home. Interior finishes may differ.

    Zillow last checked:

    Listing updated:

    Listed by:

    Ashley Paxton 910-583-6777,

    Ascot Realty Inc.

    Bought with:

    Simmons Becker, 346411

    Keller Williams Pinehurst

    Source: Hive MLS,MLS#: 100492490MLS LogoOriginating MLS: Mid Carolina Regional MLS

    Facts & features

    Interior

    Bedrooms & bathrooms
    • Bedrooms: 3
    • Bathrooms: 3
    • Full bathrooms: 2
    • 1/2 bathrooms: 1
    Primary bedroom
    • Level: Second
    Bedroom 2
    • Level: Second
    Bedroom 3
    • Level: Second
    Kitchen
    • Level: First
    Living room
    • Level: First
    Heating
    • Heat Pump, Electric
    Cooling
    • Central Air, Heat Pump
    Features
    • Walk-in Closet(s), Pantry, Walk-in Shower, Walk-In Closet(s)
    Interior area
    • Total structure area: 1,551
    • Total interior livable area: 1,551 sqft

    Property

    Parking
    • Total spaces: 1
    • Parking features: Garage Faces Front, Garage Door Opener
    Features
    • Levels: Two
    • Stories: 2
    • Patio & porch: Covered, Patio
    • Fencing: None
    Lot
    • Size: 7,405 sqft
    • Dimensions: 50 x 146 x 50 x 146
    Details
    • Parcel number: 20230995
    • Zoning: R01
    • Special conditions: Standard

    Construction

    Type & style
    • Home type: SingleFamily
    • Property subtype: Single Family Residence
    Materials
    • Vinyl Siding
    • Foundation: Slab
    • Roof: Architectural Shingle
    Condition
    • New construction: Yes
    • Year built: 2025

    Utilities & green energy

    • Sewer: Public Sewer
    • Water: Public
    • Utilities for property: Sewer Available, Water Available

    Community & neighborhood

    Location
    • Region: Southern Pines
    • Subdivision: Not In Subdivision

    HOA & financial

    HOA
    • Has HOA: Yes
    • HOA fee: $1,440 monthly
    • Amenities included: Pool, Maintenance Common Areas, Cable TV
    • Association name: Shaws Landing Property Owners Asscoiation, Inc
    • Association phone: 984-849-3700

    Other

    Other facts
    • Listing agreement: Exclusive Right To Sell
    • Listing terms: Cash,Conventional,FHA,USDA Loan,VA Loan
    • Road surface type: Paved

    Price history

    DateEventPrice
    5/1/2025Sold$356,900$230/sqft
    Source: Hive MLS #100492490 Report a problem
    4/2/2025Contingent$356,900$230/sqft
    Source: Hive MLS #100492490 Report a problem
    3/5/2025Listed for sale$356,900$230/sqft
    Source: Hive MLS #100492490 Report a problem

    Public tax history

    Tax history is unavailable.

    Neighborhood: 28387

    Nearby schools

    GreatSchools rating
    Schools provided by the listing agent
    • Elementary: Southern Pines
    • Middle: Crain's Creek
    • High: Pinecrest

    Source: Hive MLS. This data may not be complete. We recommend contacting the local school district to confirm school assignments for this home.

    Get a cash offer in 3 minutes
    Find out how much your home could sell for in as little as 3 minutes with a no-obligation cash offer.
    Estimated market value
    $367,800
    Get a cash offer in 3 minutes
    Find out how much your home could sell for in as little as 3 minutes with a no-obligation cash offer.
    Estimated market value
    $367,800